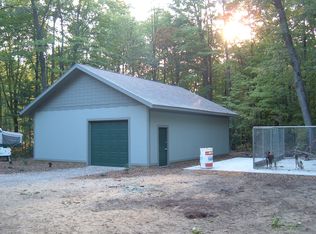
ALL OFFERS BEING REVIEWED AT 7PM 6/25/2026 | Serene on Sampson! This home is situated perfectly on a dead-end street providing you a quiet setting and the convenience of being 10 minutes or less from town or state land. You will enjoy 2 wooded acres, a detached *oversized* 2.5 car garage featuring electric, an outlet for a welder (or similar), space for a workshop and an abundance of storage overhead in the unfinished loft area. Step inside this home to find an open floor plan, 3 bedrooms and 1.5 baths. The kitchen, living room and dining area make the perfect space to host and stay connected with friends and family at the same time. The Master bedroom is generously sized with a walk in closet leading you to a private half bath. Head down the hall past the kitchen where you will find the additional 2 bedrooms, full bath and the door to your back deck for all of your entertaining and outdoor activities. Whether you like to enjoy the outdoors by relaxing and listening to nature or stay busy with bonfires and landscaping/development of your 2 acres, this is the ideal location! Rest easy knowing your roof was new as of April of 2018, water heater is less than 2 years old, the well is equipped with a 5 year young well pump and an additional outlet by the back door for a future generator. This home is ready for a new owner to make it their own and enjoy all it has to offer. Call me today to schedule your private tour!
Pending
$165,000
203 W Sampson Dr, Sanford, MI 48657
3beds
1,152sqft
Single Family Residence, Manufactured Home
Built in 1985
2.25 Acres Lot
$164,900 Zestimate®
$143/sqft
$-- HOA
What's special
Open floor planSpace for a workshop
- 35 days |
- 170 |
- 3 |
Zillow last checked:
Listing updated:
Listed by:
Emily Dickerson 248-842-4775,
Modern Realty 989-486-9770
Source: MiRealSource,MLS#: 50212384 Originating MLS: Saginaw Board of REALTORS
Originating MLS: Saginaw Board of REALTORSFacts & features
Interior
Bedrooms & bathrooms
- Bedrooms: 3
- Bathrooms: 2
- Full bathrooms: 1
- 1/2 bathrooms: 1
- Main level bathrooms: 1
- Main level bedrooms: 3
Rooms
- Room types: Bedroom, Laundry, Master Bedroom, Living Room, Master Bathroom
Primary bedroom
- Level: First
Bedroom 1
- Level: Main
- Area: 132
- Dimensions: 12 x 11
Bedroom 2
- Level: Main
- Area: 99
- Dimensions: 11 x 9
Bedroom 3
- Level: Main
- Area: 81
- Dimensions: 9 x 9
Bathroom 1
- Level: Main
Dining room
- Level: Main
- Area: 132
- Dimensions: 12 x 11
Kitchen
- Level: Main
- Area: 121
- Dimensions: 11 x 11
Living room
- Level: Main
- Area: 165
- Dimensions: 15 x 11
Heating
- Forced Air, Propane
Cooling
- Ceiling Fan(s), Central Air
Appliances
- Included: Dishwasher, Dryer, Microwave, Range/Oven, Refrigerator, Washer, Electric Water Heater
- Laundry: First Floor Laundry, Main Level
Features
- Walk-In Closet(s)
- Basement: Crawl Space
- Has fireplace: No
Interior area
- Total structure area: 1,152
- Total interior livable area: 1,152 sqft
- Finished area above ground: 1,152
- Finished area below ground: 0
Property
Parking
- Total spaces: 3
- Parking features: 3 or More Spaces, Garage, Detached, Electric in Garage, Garage Door Opener, Garage Faces Side
- Garage spaces: 2.5
Features
- Levels: One
- Stories: 1
- Patio & porch: Deck, Porch
- Frontage type: Road
- Frontage length: 330
Lot
- Size: 2.25 Acres
- Dimensions: 330 x 297
- Features: Dead End
Details
- Parcel number: 08003610040500
- Zoning description: Residential
- Special conditions: Private
Construction
Type & style
- Home type: MobileManufactured
- Architectural style: Ranch
- Property subtype: Single Family Residence, Manufactured Home
Materials
- Vinyl Siding
Condition
- Year built: 1985
Utilities & green energy
- Sewer: Septic Tank
- Water: Private Well, Public Water at Street
Community & HOA
Community
- Subdivision: N/A
HOA
- Has HOA: No
Location
- Region: Sanford
Financial & listing details
- Price per square foot: $143/sqft
- Tax assessed value: $136,200
- Annual tax amount: $1,840
- Date on market: 6/23/2026
- Cumulative days on market: 35 days
- Listing agreement: Exclusive Right To Sell
- Listing terms: Cash,Conventional,VA Loan
- Road surface type: Paved
- Body type: Manufactured After 1976

Emily Dickerson
(248) 842-4775
By pressing Contact Agent, you agree that the real estate professional identified above may call/text you about your search, which may involve use of automated means and pre-recorded/artificial voices. You don't need to consent as a condition of buying any property, goods, or services. Message/data rates may apply. You also agree to our Terms of Use. Zillow does not endorse any real estate professionals. We may share information about your recent and future site activity with your agent to help them understand what you're looking for in a home.
Estimated market value
$164,900
$157,000 - $173,000
$1,422/mo
Price history
| Date | Event | Price |
|---|---|---|
| 6/26/2026 | Pending sale | $165,000$143/sqft |
Source:  MiRealSource #50212384 Report a problem MiRealSource #50212384 Report a problem | ||
| 6/23/2026 | Listed for sale | $165,000+70.1%$143/sqft |
Source:  MIDMLS #50212385 Report a problem MIDMLS #50212385 Report a problem | ||
| 7/3/2018 | Sold | $97,000-3%$84/sqft |
Source: Public Record Report a problem | ||
| 5/14/2018 | Pending sale | $99,997$87/sqft |
Source: Park Place Homes #31346548 Report a problem | ||
| 5/4/2018 | Listed for sale | $99,997+92.4%$87/sqft |
Source: Park Place Homes #31346548 Report a problem | ||
| 8/7/2017 | Sold | $51,987$45/sqft |
Source: Public Record Report a problem | ||
| 6/13/2017 | Listed for sale | -- |
Source: Auction.com Report a problem | ||
Public tax history
| Year | Property taxes | Tax assessment |
|---|---|---|
| 2025 | $1,811 +1.6% | $68,100 +9% |
| 2024 | $1,782 +22.6% | $62,500 +13.4% |
| 2023 | $1,453 | $55,100 +10.9% |
| 2022 | -- | $49,700 +3.5% |
| 2021 | -- | $48,000 +7.1% |
| 2020 | -- | $44,800 +5.2% |
| 2019 | -- | $42,600 +6.5% |
| 2018 | -- | $40,000 +4.4% |
| 2017 | -- | $38,300 +3.8% |
| 2016 | -- | $36,900 +3.4% |
| 2014 | -- | $35,700 -1.9% |
| 2013 | -- | $36,400 +2.5% |
| 2012 | -- | $35,500 +1.7% |
| 2011 | -- | $34,900 -5.9% |
| 2010 | -- | $37,100 -12.3% |
| 2009 | -- | $42,300 -4.1% |
| 2008 | -- | $44,100 |
| 2007 | -- | $44,100 +4% |
| 2006 | -- | $42,400 +3.4% |
| 2005 | -- | $41,000 +2.5% |
| 2004 | -- | $40,000 -24% |
| 2003 | -- | $52,650 |
Find assessor info on the county website
Monthly payment
Climate risks
Neighborhood: 48657
Nearby schools
GreatSchools rating
- 6/10Meridian Elementary SchoolGrades: PK-4Distance: 4.3 mi
- 5/10Meridian Junior High SchoolGrades: 5-8Distance: 4.4 mi
- 6/10Meridian Early College High SchoolGrades: 9-12Distance: 4.1 mi
Schools provided by the listing agent
- District: Meridian Public Schools
Source: MiRealSource. This data may not be complete. We recommend contacting the local school district to confirm school assignments for this home.
- $257,7003 bd2 ba-- sqft163 W Sampson Dr, Sanford, MI 48657Off Market
- $249,3003 bd2 ba-- sqft225 W Sampson Dr, Sanford, MI 48657Off Market
- $--10 Acres224 Sampson Rd, Sanford, MI 48657Off Market
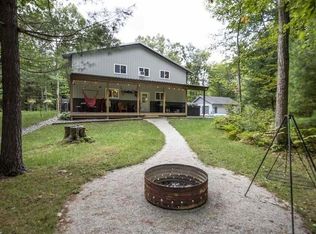
- $320,1001 bd2 ba2.5k sqft224 W Sampson Dr, Sanford, MI 48657Off Market
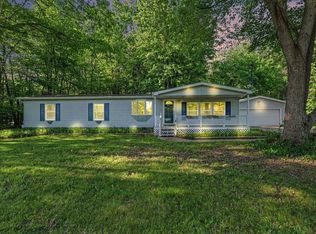
- $22,600-- bd-- ba-- sqft141 W Sampson Rd, Sanford, MI 48657Off Market
- $15,400-- bd-- ba-- sqft141 W Sampson Rd, Sanford, MI 48657Off Market
- $153,0003 bd2 ba1.4k sqft255 W Sampson Dr, Sanford, MI 48657Off Market
- $276,2003 bd2 ba1.6k sqft258 W Sampson Dr, Sanford, MI 48657Off Market
Similar homes
- $185,0003 bd1 ba1.7k sqft748 W Irish St, Sanford, MI 48657For Sale

 MLS ID #50213065, Shelley Cluff, NextHome Park Place. MiRealSource
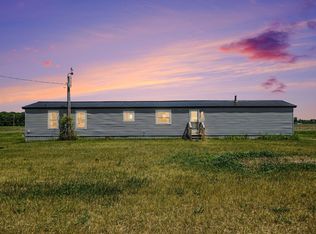
 - $199,0004 bd2 ba1.5k sqft880 E Price Rd, Midland, MI 48642For Sale
 MLS ID #50211299, Gordon Hall, RE/MAX of Midland. MIDMLS
 - $159,9003 bd2 ba1k sqft4545 Bush Rd, Saint Louis, MI 48880For Sale
 MLS ID #26026845, Dana Waddell, RE/MAX of Grand Rapids (Stndl). MichRIC
 - $187,5004 bd1 ba1.6k sqft62 N Five Mile Rd, Midland, MI 48640For Sale
 MLS ID #50211008, Matt Smith, Modern Realty. MiRealSource
 - $164,9003 bd2 ba1.4k sqft1247 N Steel Rd, Merrill, MI 48637For SaleMLS ID #26035397, Stacey Marecek, 7 Stars Agency. MichRIC
- $160,0003 bd2 ba1.3k sqft4742 W Curtis Rd, Coleman, MI 48618For SaleMLS ID #50199836, Yafreisy Melo Castillo, Century 21 Signature Realty Midland. MIDMLS
- $155,0003 bd1 ba984 sqft500 Wildes St, Midland, MI 48640For SaleMLS ID #50215869, Katrin Thorson, Ayre Rhinehart Real Estate Partners. MIDMLS
- $169,9002 bd1 ba1.2k sqft537 S Woodcock Rd, Midland, MI 48640For SaleMLS ID #50212909, Doug Gowing, Century 21 Signature Realty Midland. MiRealSource
- $175,0002 bd1 ba1.2k sqft4610 Poplar Dr, Beaverton, MI 48612For SaleMLS ID #50207144, Joshua Burch, Ayre Rhinehart Real Estate Partners. MIDMLS
- $160,0003 bd1 ba1.2k sqft17985 Dice Rd, Hemlock, MI 48626For SaleMLS ID #50210167, Stacey Petri, Modern Realty. MiRealSource
- $170,0003 bd2 ba1.5k sqft250 S Leaton Rd, Mount Pleasant, MI 48858For Sale
 MLS ID #20261003183, Sarah Minter, Wentworth Real Estate Group. Realcomp II
 - $145,0003 bd2 ba1k sqft1096 Walnut Rd, Beaverton, MI 48612For Sale By Owner
- $184,9003 bd2 ba1.2k sqft8746 S Shepherd Rd, Shepherd, MI 48883For SaleMLS ID #26029885, Lucas Howard, Keller Williams GR East. MichRIC
- $169,0003 bd2 ba1.4k sqft3102 W Saginaw Rd, Coleman, MI 48618For SaleMLS ID #50213054, PRESTON BOVEE, Local Real Estate, LLC. MiRealSource
- $--3 bd2 ba1.3k sqft2614 Jefferson Ave, Midland, MI 48640AuctionAuction.com 1
- $200,0003 bd2 ba1.5k sqft5910 E Baseline Rd, Mount Pleasant, MI 48858For SaleMLS ID #50215718, Colton Rine, Five Star Real Estate. MiRealSource
- $125,2003 bd2 ba1.3k sqft10832 Carter Rd, Freeland, MI 48623AuctionXome
- $139,000-- bd-- ba1.2k sqft3109 E Monroe Rd, Midland, MI 48642For SaleMLS ID #50214289, Jennafer Tipton, Modern Realty. MiRealSource
- $167,0003 bd1 ba1k sqft104 Bradley Ct, Midland, MI 48640For SaleMLS ID #1947759, Daniel Dwyer-Snyder. NGLRMLS
- $--3 bd1 ba988 sqft1113 Wallen St, Midland, MI 48642AuctionAuction.com 2
