Skip main navigation
Closed
  • $409,900

    203 Welara St, Murfreesboro, TN 37129

    4beds
    1,774sqft
    Single Family Residence, Residential
    Built in 2023
    9,583.2 Square Feet Lot
    $410,400 Zestimate®
    $231/sqft
    $2,462 Estimated rent

    Home value

    $410,400

    $390,000 - $431,000

    $2,462/mo

    Zestimate® history
    Loading
    Loading...

    Owner options

    List your home for rent

    $2,462/mo

    Rent Zestimate®

    Find your next renter with Zillow Rental Manager. Plus, with online applications, you can quickly screen prospective tenants – for free.

    Learn more

    $2,462/mo

    Rent Zestimate®

    Refinance and save

    $2,417/mo

    Est. payment

    Refinancing to a lower rate could help reduce your monthly payments and save thousands over the life of the loan.

    See today's rates

    $2,417/mo

    Est. payment

    Explore your selling options

    Work with a Zillow partner agent

    Leverage their expertise and Zillow's premium Showcase listings to get your home seen by more buyers.

    Get started

    List with your own agent

    Get your home in front of millions of buyers by listing it on Zillow.

    Learn how to do it

    Sell it yourself

    Take full control of how buyers see your home on Zillow by listing For Sale by Owner (FSBO).

    List your home

    What's special

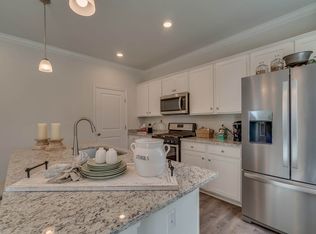
    Nearly new and move-in ready, this 4-bedroom, 2-bath, ONE LEVEL home is just two years old and has been freshly painted throughout (including the garage!) The open floor plan offers comfortable living with easy flow and no stairs. The kitchen features lovely stainless steel appliances and granite countertops. Enjoy the space of a large backyard with a beautiful white vinyl privacy fence (perfect for everyday enjoyment), along with access to a community pool during those warm months ahead. The home is situated on a great corner lot with a playground just steps away! Located outside the city limits, this home offers LOW county taxes only! This home has been pre-inspected, professionally cleaned and is ready for its new owner. Griffith Park features a pool with a zero-entry splash pad, two playgrounds, and walking trails. Conveniently located, this home is only about 8 minutes from I-840, approximately 10 minutes to the VA Hospital in Murfreesboro, and is a short commute to Nashville.

    Zillow last checked:

    Listing updated:

    Listing Provided by:

    Shelia Lunsford 615-545-1998,

    Benchmark Realty, LLC

    Bought with:

    Shelia Lunsford, 287701

    Benchmark Realty, LLC

    Nonmls

    Realtracs, Inc.

    Source: RealTracs MLS as distributed by MLS GRID,MLS#: 3069590MLS Logo

    Facts & features

    Interior

    Bedrooms & bathrooms
    • Bedrooms: 4
    • Bathrooms: 2
    • Full bathrooms: 2
    • Main level bedrooms: 4
    Bedroom 1
    • Features: Walk-In Closet(s)
    • Level: Walk-In Closet(s)
    • Area: 180 Square Feet
    • Dimensions: 15x12
    Bedroom 2
    • Features: Extra Large Closet
    • Level: Extra Large Closet
    • Area: 110 Square Feet
    • Dimensions: 11x10
    Bedroom 3
    • Features: Extra Large Closet
    • Level: Extra Large Closet
    • Area: 110 Square Feet
    • Dimensions: 11x10
    Bedroom 4
    • Features: Extra Large Closet
    • Level: Extra Large Closet
    • Area: 121 Square Feet
    • Dimensions: 11x11
    Primary bathroom
    • Features: Double Vanity
    • Level: Double Vanity
    Dining room
    • Features: Combination
    • Level: Combination
    • Area: 110 Square Feet
    • Dimensions: 11x10
    Kitchen
    • Features: Pantry
    • Level: Pantry
    • Area: 198 Square Feet
    • Dimensions: 18x11
    Living room
    • Features: Great Room
    • Level: Great Room
    • Area: 240 Square Feet
    • Dimensions: 16x15
    Heating
    • Central, Natural Gas
    Cooling
    • Central Air, Electric
    Appliances
    • Included: Gas Oven, Gas Range, Dishwasher, ENERGY STAR Qualified Appliances, Microwave, Refrigerator, Stainless Steel Appliance(s)
    • Laundry: Electric Dryer Hookup, Washer Hookup
    Features
    • Entrance Foyer, Open Floorplan, Pantry, Redecorated, Smart Thermostat, Walk-In Closet(s), High Speed Internet
    • Flooring: Carpet, Laminate, Vinyl
    • Basement: None
    Interior area
    • Total structure area: 1,774
    • Total interior livable area: 1,774 sqft
    • Finished area above ground: 1,774

    Property

    Parking
    • Total spaces: 8
    • Parking features: Garage Faces Front, Concrete, Driveway
    • Attached garage spaces: 2
    • Uncovered spaces: 6
    Features
    • Levels: One
    • Stories: 1
    • Patio & porch: Patio, Covered
    • Pool features: Association
    • Fencing: Privacy
    Lot
    • Size: 9,583 sqft
    • Features: Level
    • Topography: Level
    Details
    • Parcel number: 025E D 05400 R0133035
    • Special conditions: Standard

    Construction

    Type & style
    • Home type: SingleFamily
    • Architectural style: Ranch
    • Property subtype: Single Family Residence, Residential
    Materials
    • Fiber Cement, Brick
    • Roof: Shingle
    Condition
    • New construction: No
    • Year built: 2023

    Utilities & green energy

    • Sewer: STEP System
    • Water: Public
    • Utilities for property: Electricity Available, Natural Gas Available, Water Available, Cable Connected, Underground Utilities

    Community & neighborhood

    Location
    • Region: Murfreesboro
    • Subdivision: Griffith Cove & Griffith Park Sec 4 Resub Etc

    HOA & financial

    HOA
    • Has HOA: Yes
    • HOA fee: $39 monthly
    • Amenities included: Playground, Pool, Underground Utilities, Trail(s)
    • Second HOA fee: $225 one time

    Price history

    DateEventPrice
    3/20/2026Sold$409,900$231/sqft
    Source: RealTracs MLS as distributed by MLS GRID #3069590 Report a problem
    1/20/2026Pending sale$409,900$231/sqft
    Source: RealTracs MLS as distributed by MLS GRID #3069590 Report a problem
    1/2/2026Listed for sale$409,900+6.5%$231/sqft
    Source: RealTracs MLS as distributed by MLS GRID #3069590 Report a problem
    12/16/2025Sold$385,000+0.8%$217/sqft
    Source: Public Record Report a problem
    6/23/2023Sold$382,130+0.7%$215/sqft
    Source: Public Record Report a problem
    3/8/2023Listing removed--
    Source: DR Horton Report a problem
    2/16/2023Pending sale$379,320$214/sqft
    Source: DR Horton Report a problem
    2/15/2023Listed for sale$379,320$214/sqft
    Source: DR Horton Report a problem
    2/15/2023Pending sale$379,320$214/sqft
    Source: DR Horton Report a problem
    2/11/2023Price change$379,320+0.5%$214/sqft
    Source: DR Horton Report a problem
    2/3/2023Listed for sale$377,320$213/sqft
    Source: DR Horton Report a problem

    Public tax history

    YearProperty taxesTax assessment
    2025$1,686 $89,850
    2024$1,686 +30.1%$89,850 +479.7%
    2023$1,296 $15,500

    Find assessor info on the county website

    Neighborhood: 37129

    Nearby schools

    GreatSchools rating
    Schools provided by the listing agent
    • Elementary: Wilson Elementary School
    • Middle: Siegel Middle School
    • High: Siegel High School

    Source: RealTracs MLS as distributed by MLS GRID. This data may not be complete. We recommend contacting the local school district to confirm school assignments for this home.

    Get a cash offer in 3 minutes
    Find out how much your home could sell for in as little as 3 minutes with a no-obligation cash offer.
    Estimated market value
    $410,400
    Get a cash offer in 3 minutes
    Find out how much your home could sell for in as little as 3 minutes with a no-obligation cash offer.
    Estimated market value
    $410,400