Skip main navigation
Under contract - showing
  • $430,000

    210 Welara St, Murfreesboro, TN 37129

    4beds
    1,774sqft
    : 
    Loading
    Get pre-qualified
    Single Family Residence, Residential
    Built in 2023
    9,583 Square Feet Lot
    $-- Zestimate®
    $242/sqft
    $47/mo HOA

    What's special

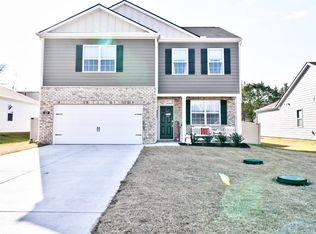
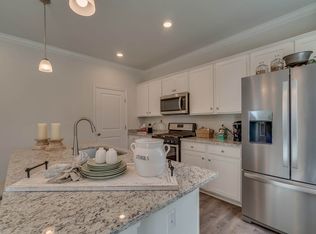
    Welcome to this exceptional gem in Griffith Park, where thoughtful upgrades and meticulous attention to detail create a truly one-of-a-kind home. Curb appeal shines with professional landscaping, a Rain Bird 7-zone irrigation system , an expansive concrete patio featuring a stamped section surrounding the fire pit, and a concrete sidewalk leading to a 100-square-foot stick-built storage shed. The backyard is fully enclosed with a premium white privacy fence and three convenient access gates. Inside, this 1,774-SQ. FT. home offers 4 BR's, 2 BA's, and single-level living backing to a peaceful tree line. Every detail has been carefully considered, from the custom zebra shades and upgraded satin nickel hardware to the high-profile toilets and upgraded faucets throughout. The kitchen is a showstopper, featuring custom cabinetry extending to the ceiling, glass-front display cabinets, under-cabinet lighting, soft-close doors and drawers, pull-out shelving, custom pantry organization, a beverage fridge, coffee station, and elegant storage solutions designed for both beauty and functionality. The fourth BR has been transformed into an impressive office and craft room complete with custom cabinetry, built-in desk, under-cabinet lighting, pull-out shelving, file drawer, utility storage cabinet, laminate flooring, and a beautiful barn door. A unique pass-through closet provides additional storage and convenient access to the primary bathroom. Specialty features include dedicated electrical access for a shredder, printer, and other office equipment, along with a pull-out waste cabinet. Additional upgrades include a whole-house water softner system, epoxy-coated garage floor, professionally installed garage lighting, overhead storage shelving, and an additional garage spigot for easy vehicle washing. Located near the cul-de-sac, community mailbox, and playground, this home offers countless custom features rarely found in this price range. Highest & best offer due by Tuesday 5pm.
    17 days
    |
    298
    |
    23
    |

    Likely to sell faster than

    Zillow last checked:

    Listing updated:

    Listed by:

    Angi Morgan 615-796-4390,

    John Jones Real Estate LLC 615-867-3020

    Source: RealTracs MLS as distributed by MLS GRID,MLS#: 3247391MLS Logo

      Facts & features

      Interior

      Bedrooms & bathrooms
      • Bedrooms: 4
      • Bathrooms: 2
      • Full bathrooms: 2
      • Main level bedrooms: 4
      Bedroom 1
      • Area: 180 Square Feet
      • Dimensions: 15x12
      Bedroom 2
      • Features: Extra Large Closet
      • Level: Extra Large Closet
      • Area: 110 Square Feet
      • Dimensions: 11x10
      Bedroom 3
      • Features: Extra Large Closet
      • Level: Extra Large Closet
      • Area: 110 Square Feet
      • Dimensions: 11x10
      Bedroom 4
      • Features: Extra Large Closet
      • Level: Extra Large Closet
      • Area: 121 Square Feet
      • Dimensions: 11x11
      Primary bathroom
      • Features: Double Vanity
      • Level: Double Vanity
      Dining room
      • Features: Combination
      • Level: Combination
      • Area: 110 Square Feet
      • Dimensions: 11x10
      Kitchen
      • Area: 198 Square Feet
      • Dimensions: 18x11
      Living room
      • Area: 240 Square Feet
      • Dimensions: 16x15
      Heating
      • Central, Electric
      Cooling
      • Central Air, Electric
      Appliances
      • Included: Gas Oven, Gas Range, Dishwasher, Disposal, Microwave, Refrigerator, Stainless Steel Appliance(s)
      Features
      • Ceiling Fan(s), Pantry, Smart Thermostat
      • Flooring: Carpet, Laminate, Vinyl
      • Basement: None
      Interior area
      • Total structure area: 1,774
      • Total interior livable area: 1,774 sqft
      • Finished area above ground: 1,774

      Property

      Parking
      • Total spaces: 2
      • Parking features: Garage Door Opener, Attached
      • Attached garage spaces: 2
      Features
      • Levels: One
      • Stories: 1
      • Patio & porch: Patio, Covered
      • Pool features: Association
      • Fencing: Privacy
      Lot
      • Size: 9,583 Square Feet
      Details
      • Additional structures: Storage
      • Parcel number: 025E D 04600 R0133027
      • Special conditions: Standard
      • Other equipment: Irrigation System

      Construction

      Type & style
      • Home type: SingleFamily
      • Property subtype: Single Family Residence, Residential
      Materials
      • Fiber Cement, Brick
      Condition
      • New construction: No
      • Year built: 2023

      Utilities & green energy

      • Sewer: STEP System
      • Water: Public
      • Utilities for property: Electricity Available, Water Available, Underground Utilities

      Community & HOA

      Community
      • Subdivision: Griffith Cove & Griffith Park Sec 4 Resub Etc
      HOA
      • Has HOA: Yes
      • Amenities included: Playground, Pool, Underground Utilities
      • Services included: Recreation Facilities
      • HOA fee: $47 monthly
      Location
      • Region: Murfreesboro

      Financial & listing details

      • Price per square foot: $242/sqft
      • Tax assessed value: $359,400
      • Annual tax amount: $1,686
      • Date on market: 6/23/2026
      • Electric utility on property: Yes

        Estimated market value

        Not available

        Estimated sales range

        Not available

        Not available

        Price history

        DateEventPrice
        7/1/2026Contingent$430,000$242/sqft
        Source: RealTracs MLS as distributed by MLS GRID #3247391 Report a problem
        6/25/2026Listed for sale$430,000+16.7%$242/sqft
        Source: RealTracs MLS as distributed by MLS GRID #3247391 Report a problem
        5/30/2023Sold$368,320$208/sqft
        Source: Public Record Report a problem

        Public tax history

        YearProperty taxesTax assessment
        2025$1,686 $89,850
        2024$1,686 +30.1%$89,850 +479.7%
        2023$1,296 $15,500
        Find assessor info on the county website

        Monthly payment

        Est. payment

        Payment breakdown

        Explore the cost of this home by adjusting the details. Changes won't be saved.
        All calculations are estimates and provided by Zillow, Inc. for informational purposes only. Actual amounts may vary.
        HOA fees may include property taxes on listings classified as Co-Ops. Contact the listing agent and/or owner for fee details.
        Mortgage interest rates are dependent on a number of factors, including credit score, down payment, and repayment length. Interest rate data provided by Zillow Group Marketplace, Inc. as of 1/1/1970 from various mortgage lenders with which we have lead or other similar arrangements; the Estimated Payment is an average of those rates.
        See how much you could borrow to make a competitive offer.

        Climate risks

        Neighborhood: 37129

        Getting around

        0 / 100
        Car-Dependent
        25 / 100
        Somewhat Bikeable

        Nearby schools

        GreatSchools rating
        Schools provided by the listing agent
        • Elementary: Walter Hill Elementary
        • Middle: Oakland Middle School
        • High: Siegel High School

        Source: RealTracs MLS as distributed by MLS GRID. This data may not be complete. We recommend contacting the local school district to confirm school assignments for this home.

        A local agent can set up tours, give advice and negotiate with sellers.

        A local lender can help you make sure your offer is ready when you are.

        Browse local experts

        Similar homes