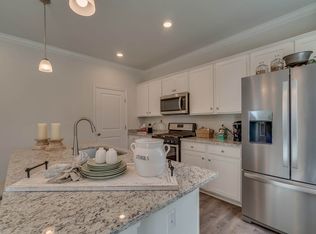
Qualifies for 100% financing +10K grant that does not need to be paid back from Old National Bank! From the beautifully landscaped yard to the inviting covered front porch, the minute you step inside every detail is literally designed to impress. You'll discover an open floor plan that seamlessly blends style and functionality. A versatile flex space at the entry offers endless possibilities—perfect for a home office, playroom, or guest suite. The upgraded kitchen is the heart of the home, featuring a spacious island, sleek designer backsplash, upgraded finishes, granite countertops, an extra-large walk-in pantry, and ample storage. Hard-surface flooring flows throughout the main living areas, and a convenient powder bath adds extra functionality for guests. Upstairs, you’ll find 3 oversized bedrooms, AND a bonus gathering area—ideal for a media room, playroom, or second living space. Need an extra bedroom? This flexible space can easily be converted into a 4th bedroom or outfitted with a pull-out couch for additional sleeping space. The primary suite is a true retreat, offering a walk-in shower, a generous walk-in closet, and a granite double-sink vanity for added luxury and convenience. Tucked on a quiet cul-de-sac with a playground just steps away, this turn-key gem offers the ultimate lifestyle for homegrown locals, or anyone relocating to the area looking for more! Whether you’re commuting to Nashville, M’boro, or the airport, you’ll love being just minutes from I-840—making every destination easily accessible.Equipped with technology that includes a Z-Wave programmable thermostat and door lock, a touchscreen control hub, a video doorbell, Deako switches and MORE! Wrap up your day and enjoy evening sunsets on the private back patio, ideal for grilling and entertaining, or explore the walkable community with family friendly amenities, and a welcoming neighborhood vibe. This home delivers everything you desire and more, your new adventure and lifestyle awaits!
Closed
Zillow last checked:
Listing updated:
Bought with:
Vickie Freas, 247239
Onward Real Estate
Source: RealTracs MLS as distributed by MLS GRID,MLS#: 2965240
Price history
| Date | Event | Price |
|---|---|---|
| 1/6/2026 | Sold | $405,000-3.6%$186/sqft |
Source:  RealTracs MLS as distributed by MLS GRID #2965240 Report a problem RealTracs MLS as distributed by MLS GRID #2965240 Report a problem | ||
| 12/10/2025 | Contingent | $420,000$193/sqft |
Source: RealTracs MLS as distributed by MLS GRID #2965240 Report a problem | ||
| 8/1/2025 | Listed for sale | $420,000+1.2%$193/sqft |
Source: RealTracs MLS as distributed by MLS GRID #2965240 Report a problem | ||
| 7/7/2025 | Listing removed | $415,000$191/sqft |
Source: RealTracs MLS as distributed by MLS GRID #2924553 Report a problem | ||
| 6/28/2025 | Listed for sale | $415,000-3%$191/sqft |
Source: RealTracs MLS as distributed by MLS GRID #2924553 Report a problem | ||
| 6/24/2025 | Listing removed | $428,000$197/sqft |
Source: RealTracs MLS as distributed by MLS GRID #2898138 Report a problem | ||
| 6/16/2025 | Price change | $428,000-0.9%$197/sqft |
Source: RealTracs MLS as distributed by MLS GRID #2898138 Report a problem | ||
| 6/11/2025 | Price change | $432,000-1.1%$199/sqft |
Source: RealTracs MLS as distributed by MLS GRID #2898138 Report a problem | ||
| 5/30/2025 | Listed for sale | $437,000-2.2%$201/sqft |
Source: RealTracs MLS as distributed by MLS GRID #2898138 Report a problem | ||
| 5/29/2025 | Listing removed | $447,000$206/sqft |
Source: RealTracs MLS as distributed by MLS GRID #2865302 Report a problem | ||
| 5/22/2025 | Price change | $447,000-0.7%$206/sqft |
Source: RealTracs MLS as distributed by MLS GRID #2865302 Report a problem | ||
| 5/12/2025 | Price change | $449,999-1.1%$207/sqft |
Source: RealTracs MLS as distributed by MLS GRID #2865302 Report a problem | ||
| 5/7/2025 | Listed for sale | $454,900+12.3%$209/sqft |
Source: RealTracs MLS as distributed by MLS GRID #2865302 Report a problem | ||
| 6/29/2023 | Sold | $405,210$186/sqft |
Source: Public Record Report a problem | ||
| 5/17/2023 | Pending sale | $405,210-0.5%$186/sqft |
Source:  DR Horton Report a problem DR Horton Report a problem | ||
| 5/16/2023 | Price change | $407,210+0.5%$187/sqft |
Source: DR Horton Report a problem | ||
| 5/16/2023 | Pending sale | $405,210-0.5%$186/sqft |
Source: DR Horton Report a problem | ||
| 5/4/2023 | Price change | $407,210+1.2%$187/sqft |
Source: DR Horton Report a problem | ||
| 4/28/2023 | Price change | $402,210+4.7%$185/sqft |
Source: DR Horton Report a problem | ||
| 4/27/2023 | Pending sale | $384,210-3.3%$177/sqft |
Source: DR Horton Report a problem | ||
| 4/27/2023 | Price change | $397,210+3.4%$183/sqft |
Source: DR Horton Report a problem | ||
| 3/14/2023 | Pending sale | $384,210-0.8%$177/sqft |
Source: DR Horton Report a problem | ||
| 3/8/2023 | Listed for sale | $387,210$178/sqft |
Source: DR Horton Report a problem | ||
Nearby homes
- $422,8003 bd3 ba2.1k sqft207 Welara St LOT 15, Murfreesboro, TN 37129Off Market
- $409,9004 bd2 ba1.7k sqft203 Welara St, Murfreesboro, TN 37129Sold

- $365,500-- bd-- ba1.6k sqft215 Welara St, Murfreesboro, TN 37129Off Market
- $466,5005 bd3 ba2.5k sqft204 Saddle Horse Ln LOT 12, Murfreesboro, TN 37129Off Market

Get a cash offer in 3 minutes
Find out how much your home could sell for in as little as 3 minutes with a no-obligation cash offer.
Estimated market value
$409,500
