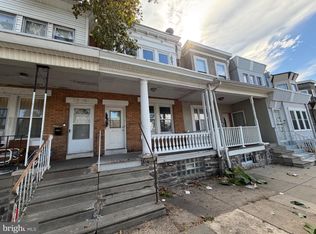
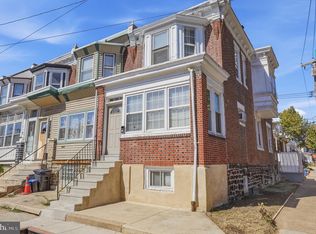
Opportunity awaits at 203 Widener Street! This Philadelphia duplex offers a versatile two-unit setup with plenty of potential for an investor, owner-occupant, or buyer looking for a property they can improve and make their own. With both units offering 2-bedroom layouts, the property provides flexibility for rental income, multi-generational living, or the opportunity to occupy one unit while renting the other. The property features a total of 4 bedrooms and 2 full bathrooms. Each unit offers 2 bedrooms, 1 full bathroom, its own kitchen, and living space, creating a practical and functional two-unit configuration. The available interior spaces feature generously sized rooms, multiple windows providing natural light, and functional layouts with plenty of opportunity for cosmetic improvements and personalization. The kitchen offers ample cabinetry and counter space, while the existing layout provides a solid foundation for future updates. The bathroom is functional and also offers an opportunity for a new owner to modernize the finishes to their taste. Whether you're looking to add another duplex to your rental portfolio, explore an owner-occupant investment strategy, or renovate a multi-unit property with income potential, 203 Widener Street offers a variety of possibilities. Bring your ideas and take advantage of the flexibility and potential that come with two separate residential units under one roof. Do not delay- schedule your private tour today!
For sale
$178,000
203 Widener St, Philadelphia, PA 19120
4beds
--baths
1,050sqft
Townhouse
Built in 1938
-- sqft lot
$-- Zestimate®
$170/sqft
$-- HOA
What's special
Generously sized roomsFunctional layouts
- 1 day
- 78
- 7
Zillow last checked:
Listing updated:
Listed by:
Xander Weidenbaum 570-390-4646,
Redstone Run Realty, LLC 5703904646
Source: Bright MLS,MLS#: PAPH2672892
Facts & features
Interior
Bedrooms & bathrooms
- Bedrooms: 4
Basement
- Area: 475
Heating
- Baseboard, Electric
Cooling
- Ceiling Fan(s)
Appliances
- Included: Electric Water Heater
- Laundry: Has Laundry
Features
- Ceiling Fan(s)
- Basement: Full
- Has fireplace: No
Interior area
- Total structure area: 1,525
- Total interior livable area: 1,050 sqft
Property
Parking
- Parking features: On Street
- Has uncovered spaces: Yes
Accessibility
- Accessibility features: None
Features
- Patio & porch: Porch, Brick
- Exterior features: Sidewalks
- Pool features: None
Lot
- Size: 1,030 Square Feet
Details
- Additional structures: Above Grade, Below Grade
- Parcel number: 612123600
- Zoning: RSA5
- Special conditions: Standard
Construction
Type & style
- Home type: MultiFamily
- Architectural style: Transitional
- Property subtype: Townhouse
Materials
- Brick, Vinyl Siding
- Foundation: Permanent
- Roof: Flat
Condition
- New construction: No
- Year built: 1938
Utilities & green energy
- Sewer: Public Septic
- Water: Public
Community & HOA
Location
- Region: Philadelphia
- Municipality: PHILADELPHIA
Financial & listing details
- Price per square foot: $170/sqft
- Tax assessed value: $187,000
- Annual tax amount: $2,617
- Date on market: 9/21/2026
- Listing agreement: Exclusive Right To Sell
- Listing terms: Cash,Conventional
- Ownership: Fee Simple
- Road surface type: Paved
Estimated market value
Not available
Estimated sales range
Not available
Not available
Price history
| Date | Event | Price |
|---|---|---|
| 9/18/2026 | Listed for sale | $178,000+1.7%$170/sqft |
Source: PMAR #PM-144879 Report a problem | ||
| 8/26/2021 | Sold | $175,000+59.1%$167/sqft |
Source: Public Record Report a problem | ||
| 12/15/2017 | Sold | $110,000+94.7%$105/sqft |
Source: Public Record Report a problem | ||
| 2/3/2003 | Sold | $56,500$54/sqft |
Source: Public Record Report a problem | ||
Public tax history
| Year | Property taxes | Tax assessment |
|---|---|---|
| 2025 | $2,233 +9.9% | $159,500 +9.9% |
| 2024 | $2,031 | $145,100 |
| 2023 | $2,031 +44.7% | $145,100 |
| 2022 | $1,404 | -- |
| 2021 | $1,404 +7.6% | -- |
| 2018 | $1,305 | -- |
| 2017 | $1,305 +0.6% | -- |
| 2016 | $1,296 | -- |
| 2015 | $1,296 | -- |
| 2014 | $1,296 +4.5% | $92,600 +525% |
| 2012 | $1,241 | $14,816 |
| 2011 | -- | $14,816 |
| 2010 | -- | $14,816 |
| 2009 | -- | $14,816 |
| 2008 | -- | $14,816 |
| 2007 | -- | $14,816 |
| 2006 | -- | $14,816 +28.6% |
| 2005 | -- | $11,520 |
| 2004 | -- | $11,520 |
| 2003 | -- | $11,520 |
| 2002 | -- | $11,520 |
| 2000 | -- | $11,520 |
| 1999 | -- | $11,520 |
Find assessor info on the county website
Monthly payment
Est. payment
Payment breakdown
Explore the cost of this home by adjusting the details. Changes won't be saved.Climate risks
Neighborhood: Olney
Nearby schools
Schools provided by the listing agent
- District: Philadelphia City
Source: Bright MLS. This data may not be complete. We recommend contacting the local school district to confirm school assignments for this home.


Similar homes
- $150,0003 bd2 ba1.2k sqft522 W Somerville Ave, Philadelphia, PA 19120For Sale
 MLS ID #PAPH2671354, Steve Burke, Tesla Realty Group, LLC. Bright MLS
 - $190,0003 bd1 ba1.1k sqft5648 N Lawrence St, Philadelphia, PA 19120For Sale
 MLS ID #PAPH2671644, Earnest Key, Key Legacy Realty. Bright MLS
 - $175,0003 bd1 ba1.2k sqft143 W Clarkson Ave, Philadelphia, PA 19120For Sale
 MLS ID #PAPH2664678, Stephen Feng, Home Vista Realty. Bright MLS
 - $199,9003 bd2 ba1.2k sqft533 W Louden St, Philadelphia, PA 19120For Sale
 MLS ID #PAPH2670014, Stephanie Roldan, Keller Williams Real Estate Tri-County. Bright MLS
 - $165,0003 bd1 ba1.1k sqft309 Rosemar St, Philadelphia, PA 19120For SaleMLS ID #PAPH2666678, Andrea Donofrio, New Age Realty Group Inc. Bright MLS
- $205,0003 bd2 ba1.2k sqft5242 Bingham St, Philadelphia, PA 19120For SaleMLS ID #PAPH2662676, Alexandra Li, Panphil Realty, LLC. Bright MLS
- $215,0003 bd2 ba1.2k sqft6153 N Mascher St, Philadelphia, PA 19120For SaleMLS ID #PAPH2670432, Marisol Rosa, Giraldo Real Estate Group. Bright MLS
- $209,9003 bd2 ba1.2k sqft446 Roselyn St, Philadelphia, PA 19120For SaleMLS ID #PAPH2668332, Gina knorr, Coldwell Banker Realty. Bright MLS
- $179,9002 bd-- ba1.3k sqft116 E Eleanor St, Philadelphia, PA 19120For SaleMLS ID #PAPH2652956, Frederic Musilli, DJCRE Inc.. Bright MLS
- $199,0004 bd2 ba1.1k sqft5534 N American St, Philadelphia, PA 19120For SaleMLS ID #PAPH2639260, Dan McShane, Flatiron Realty Group, LLC. Bright MLS
- $260,0004 bd2 ba1.4k sqft5617 N Mascher St, Philadelphia, PA 19120For SaleMLS ID #PAPH2671962, OwnerEntry.com White, OwnerEntry.com. Bright MLS
- $145,0003 bd2 ba1k sqft221 Widener St, Philadelphia, PA 19120For SaleMLS ID #PAPH2652964, Rich Cassell, KW Empower. Bright MLS
- $180,0003 bd2 ba1.3k sqft5428 N Lawrence St, Philadelphia, PA 19120For SaleMLS ID #PAPH2659722, Mr. Andy Ly, RE/MAX Select Group. Bright MLS
- $170,0003 bd1 ba1.2k sqft4739 N 3rd St, Philadelphia, PA 19120For SaleMLS ID #PAPH2662996, Porsha Preston, Realty One Group Restore - BlueBell. Bright MLS
- $235,0003 bd2 ba1.4k sqft5020 D St, Philadelphia, PA 19120For SaleMLS ID #PAPH2669570, Glen Guadalupe, Homestarr Realty. Bright MLS
- $165,0003 bd-- ba1.5k sqft524 W Tabor Rd, Philadelphia, PA 19120For SaleMLS ID #PAPH2566052, Joseph Fasy Jr, Joseph F X Fasy Realtors. Bright MLS
- $199,9004 bd3 ba1.5k sqft5511 N 2nd St, Philadelphia, PA 19120For SaleMLS ID #PAPH2646486, P.J. Hummel, Action USA Jay Robert Realtors. Bright MLS
- $189,9993 bd1 ba1.1k sqft231 W Sheldon St, Philadelphia, PA 19120For SaleMLS ID #PAPH2647274, Marc Bennett, KW Empower. Bright MLS
