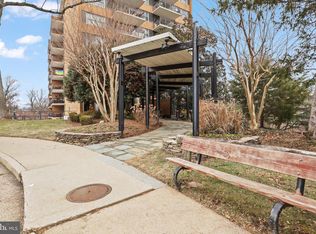
The Best Location for Everything! Situated at the end of a cul-de-sac abutting beautiful green space, this condo is conveniently located near downtown DC, major commuter routes, and is a short distance to numerous Arlington shops eateries and restaurants, Courthouse Metro, and multiple Metro bus routes, making this condo community a unique find in the DC Metro area--minutes to Georgetown, the Pentagon, Fort Myer/Henderson Hall. Less than 1 mile to Courthouse Metro. MetroBus stop at Langston Boulevard. #404 is nicely updated with living room extending to a large balcony overlooking views of the Custis Bike Trail, grassy open space and picnic area. Kitchen with granite tops, tile floor, plenty of cabinets, stainless-steel appliances. Features of note include, fresh paint throughout, new wide plank luxury vinyl floors, custom blinds, opaque French door entry to bedroom for added light, updated bath and generous closet space. Association fees include all utilities (Gas, Electricity, Water, Sewer, Trash, Laundry). Fees also include building maintenance, on-site building manager, a recently renovated outdoor pool, a roof top with views of the city, and a community room. One assigned covered parking space, P-30. Additional guest parking is available for a small fee. Storage units are available (for additional fee).
Sold for $269,000
Zillow last checked:
Listing updated:
Bought with:
Nicholas Greek, 0225253892
Keller Williams Capital Properties
Source: Bright MLS,MLS#: VAAR2052880
Price history
| Date | Event | Price |
|---|---|---|
| 2/24/2026 | Listing removed | $1,900$3/sqft |
Source: Bright MLS #VAAR2068602 Report a problem | ||
| 2/11/2026 | Listed for rent | $1,900+7.3%$3/sqft |
Source: Bright MLS #VAAR2068602 Report a problem | ||
| 3/13/2025 | Sold | $269,000$374/sqft |
Source:  Bright MLS #VAAR2052880 Report a problem Bright MLS #VAAR2052880 Report a problem | ||
| 2/10/2025 | Contingent | $269,000$374/sqft |
Source: Bright MLS #VAAR2052880 Report a problem | ||
| 2/6/2025 | Listed for sale | $269,000+8.5%$374/sqft |
Source: Bright MLS #VAAR2052880 Report a problem | ||
| 7/3/2023 | Listing removed | -- |
Source: Bright MLS #VAAR177194 Report a problem | ||
| 7/2/2021 | Sold | $248,000-0.8%$344/sqft |
Source: Public Record Report a problem | ||
| 6/18/2021 | Contingent | $249,990$347/sqft |
Source: Bright MLS #VAAR177194 Report a problem | ||
| 6/8/2021 | Price change | $249,990-1.2%$347/sqft |
Source: Bright MLS #VAAR177194 Report a problem | ||
| 5/6/2021 | Price change | $252,990-0.8%$351/sqft |
Source: Bright MLS #VAAR177194 Report a problem | ||
| 4/23/2021 | Price change | $254,990-1.9%$354/sqft |
Source: Bright MLS #VAAR177194 Report a problem | ||
| 4/7/2021 | Listed for sale | $259,990$361/sqft |
Source: Bright MLS #VAAR177194 Report a problem | ||
| 3/31/2021 | Contingent | $259,990$361/sqft |
Source: Bright MLS #VAAR177194 Report a problem | ||
| 3/19/2021 | Price change | $259,990-1.9%$361/sqft |
Source: Bright MLS #VAAR177194 Report a problem | ||
| 3/5/2021 | Listed for sale | $265,000+6%$368/sqft |
Source: Bright MLS #VAAR177194 Report a problem | ||
| 2/24/2021 | Listing removed | -- |
Source: Owner Report a problem | ||
| 4/7/2020 | Listing removed | $1,770$2/sqft |
Source: Owner Report a problem | ||
| 4/2/2020 | Listed for rent | $1,770$2/sqft |
Source: Owner Report a problem | ||
| 5/30/2019 | Listing removed | $1,770$2/sqft |
Source: Owner Report a problem | ||
| 5/4/2019 | Listed for rent | $1,770$2/sqft |
Source: Owner Report a problem | ||
| 8/3/2017 | Sold | $250,000+0.4%$347/sqft |
Source: Public Record Report a problem | ||
| 6/24/2017 | Pending sale | $249,000$346/sqft |
Source: Century 21 Redwood Realty #AR9976145 Report a problem | ||
| 6/13/2017 | Listed for sale | $249,000+8.3%$346/sqft |
Source: Century 21 Redwood Realty #AR9976145 Report a problem | ||
| 12/14/2016 | Sold | $230,000-3.8%$319/sqft |
Source: Public Record Report a problem | ||
| 11/23/2016 | Pending sale | $239,000$332/sqft |
Source: Long & Foster Real Estate, Inc. #AR9806320 Report a problem | ||
| 9/9/2016 | Price change | $239,000-4%$332/sqft |
Source: Long & Foster Real Estate, Inc. #AR9699272 Report a problem | ||
| 6/28/2016 | Listed for sale | $249,000+21.5%$346/sqft |
Source: Long & Foster Real Estate, Inc. #AR9699272 Report a problem | ||
| 1/1/2015 | Sold | $205,000$285/sqft |
Source:  Long & Foster Broker Feed #1001499323_100 Report a problem Long & Foster Broker Feed #1001499323_100 Report a problem | ||
| 7/7/2004 | Sold | $205,000+220.3%$285/sqft |
Source: Public Record Report a problem | ||
| 11/30/1998 | Sold | $64,000$89/sqft |
Source: Public Record Report a problem | ||
Nearby homes
- $187,500-- bd1 ba480 sqft2030 N Adams St APT 305, Arlington, VA 22201Sold

- $2,2001 bd1 ba702 sqft2030 N Adams St APT 608, Arlington, VA 22201For Rent

- $249,9001 bd1 ba720 sqft2030 N Adams St APT 911, Arlington, VA 22201For Sale
- $219,9001 bd1 ba702 sqft2030 N Adams St APT 1008, Arlington, VA 22201For Sale

Get a cash offer in 3 minutes
Find out how much your home could sell for in as little as 3 minutes with a no-obligation cash offer.
Estimated market value
$269,300
