Skip main navigation
Off market
  • $888,600

    2030 Sweetgum Ln, Collegeville, PA 19426

    4beds
    3baths
    3,628sqft
    SingleFamily
    Built in 2001
    0.35 Acres Lot
    $888,600 Zestimate®
    $245/sqft
    $3,983 Estimated rent

    Home value

    $888,600

    $844,000 - $933,000

    $3,983/mo

    Zestimate® history
    Loading
    Loading...

    Owner options

    List your home for rent

    $3,983/mo

    Rent Zestimate®

    Find your next renter with Zillow Rental Manager. Plus, with online applications, you can quickly screen prospective tenants – for free.

    Learn more

    $3,983/mo

    Rent Zestimate®

    Refinance and save

    $5,775/mo

    Est. payment

    Refinancing to a lower rate could help reduce your monthly payments and save thousands over the life of the loan.

    See today's rates

    $5,775/mo

    Est. payment

    Explore your selling options

    Work with a Zillow partner agent

    Leverage their expertise and Zillow's premium Showcase listings to get your home seen by more buyers.

    Get started

    List with your own agent

    Get your home in front of millions of buyers by listing it on Zillow.

    Learn how to do it

    Sell it yourself

    Take full control of how buyers see your home on Zillow by listing For Sale by Owner (FSBO).

    List your home

    What's special

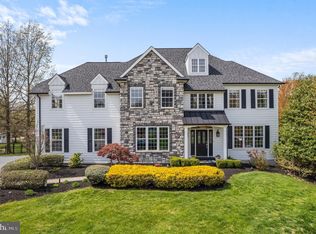
    Welcome home to this spacious Colonial set on a corner lot in the desired Wooded Glen neighborhood. This home is situated in Methacton school district and in walking distance to Eagleville park. Upon entry is a two story cathedral foyer w/turned staircase, imported travertine tile and wainscoting. Formal living room with crown moulding, chair rail and a study with hard wood floors complete either side of the entry. The IMPRESSIVE gourmet dream kitchen has been fully updated and doubled in size compared to others in the neighborhood. Some of the highlights are soft close CUSTOM cabinetry galore, expansive multiple level islands, Granite counter tops, Travertine flooring, large window with natural light, 6 burner stove, double ovens, Butcher block cross island with prep sink, Hand blown glass pendant lighting, ornate corbels, wet bar/ butler pantry, Moen faucet, appliance garage, desk area and an open concept to all areas of the house perfect for entertaining family & friends. This kitchen is truly remodeled to perfection with every detail!! The breakfast/sunroom is filled with natural light complete with sliders to the expansive deck. Laundry area leads to 2 car garage . The two story cathedral family room completes this floor with a cozy marble gas fireplace, ceiling fan, two skylights and additional turned staircase leading to the second level. The second floor has gorgeous hardwood floors thorughout . Double entry doors lead to the master bedroom consisting of his/her closets, sitting/dressing area and an ensuite Master bath with his/her vanities, soaking tub, and separate shower and bath area. Three additional well sized bedrooms and hall bath complete this floor. The basement is beautifully finished with walk out double doors for outside access, 1/2 bath , bamboo flooring and spacious storage areas. This home also boasts an expansive deck area with a hot tub perfect for entertaining or just enjoying those summer days and nights. The deck has stairs leading to an additional paver patio and a beautiful level back yard with mature trees and a wooded view.Some additional features include recessed lighting, two zones heating/Ac ,custom window treatments. newer A/C unit and hot water heater. This home is convenient to 422 and major roads, minutes from King of Prussia and convenient to the city. This is a must see home!

    This property is not currently displayed as for sale or rent on Zillow. This may be different from what's on other websites or public sources.
    Facts & features

    Interior

    Bedrooms & bathrooms
    • Bedrooms: 4
    • Bathrooms: 3
    Heating
    • Forced air, Gas
    Cooling
    • Central
    Appliances
    • Included: Dishwasher, Garbage disposal
    Features
    • Flooring: Tile, Carpet
    • Has fireplace: Yes
    Interior area
    • Total interior livable area: 3,628 sqft

    Property

    Parking
    • Total spaces: 5
    • Parking features: Garage - Attached
    Features
    • Exterior features: Stone, Stucco, Vinyl
    • Has spa: Yes
    Lot
    • Size: 0.35 Acres
    Details
    • Parcel number: 430006451427

    Construction

    Type & style
    • Home type: SingleFamily
    • Architectural style: Colonial
    Materials
    • Roof: Composition
    Condition
    • Year built: 2001

    Community & HOA

    HOA
    • Has HOA: Yes
    • HOA fee: $25 monthly
    Location
    • Region: Collegeville

    Financial & listing details

    • Price per square foot: $245/sqft
    • Tax assessed value: $291,440
    • Annual tax amount: $12,488

    Price history

    DateEventPrice
    8/22/2017Sold$520,000-9.6%$143/sqft
    Source: Public Record Report a problem
    6/11/2017Pending sale$575,000$158/sqft
    Source: Blue Bell #6988324 Report a problem
    5/23/2017Listed for sale$575,000+60.5%$158/sqft
    Source: Keller Williams Real Estate-Blue Bell #6988324 Report a problem
    10/16/2001Sold$358,215$99/sqft
    Source: Public Record Report a problem

    Public tax history

    YearProperty taxesTax assessment
    2025$12,488 +6.5%$291,440
    2024$11,726 $291,440
    2023$11,726 +5.4%$291,440
    2022$11,123 +3.2%$291,440
    2021$10,773 +1.8%$291,440
    2020$10,583 +0.9%$291,440
    2019$10,486 +2.6%$291,440
    2018$10,222 +3.3%$291,440
    2017$9,899 +2.5%$291,440
    2016$9,654 +1.5%$291,440
    2015$9,514 +2%$291,440
    2014$9,325 +1.6%$291,440
    2013$9,179 +1.6%$291,440
    2012$9,031 +4%$291,440
    2011$8,681 +4.7%$291,440
    2010$8,291 +3.3%$291,440
    2009$8,025 +3.3%$291,440
    2008$7,769 +2.1%--
    2007$7,611 +1.8%--
    2006$7,480 +2.4%--
    2005$7,303 +4.1%--
    2004$7,014 +10.6%--
    2003$6,344 +5.3%--
    2002$6,022 +1568.1%--
    2000$361 +2%--
    1999$354 --
    Find assessor info on the county website

    Neighborhood: 19426

    Nearby schools

    GreatSchools rating
    Schools provided by the listing agent
    • Elementary: EAGLEVILLE
    • Middle: ARCOLA
    • High: METHACTON
    • District: Methacton

    Source: The MLS. This data may not be complete. We recommend contacting the local school district to confirm school assignments for this home.

    Get a cash offer in 3 minutes
    Find out how much your home could sell for in as little as 3 minutes with a no-obligation cash offer.
    Estimated market value
    $888,600
    Get a cash offer in 3 minutes
    Find out how much your home could sell for in as little as 3 minutes with a no-obligation cash offer.
    Estimated market value
    $888,600