Welcome to Wooded Glen and this beautiful updated single Colonial home, blending classic charm with modern comforts. Offering 3,750 square feet of spacious living, with 5 Bedrooms, 3.5 Bathrooms, a 2-car garage, and a finished walkout basement adding 1,200 sq ft, this home is perfect for families seeking style, space, and functionality. Step inside to a grand two-story foyer, gleaming engineered hardwood floors, and elegant finishes throughout. There is a dedicated home office designed for both productivity and style, featuring custom-built cabinetry offering ample storage and a clean, sophisticated look. A chic powder room is nestled between the office and pantry. The gourmet kitchen has been fully upgraded with custom cabinetry, leather granite countertops, high-end stainless-steel appliances, and a center island. Follow the ceramic tile flooring into the sunroom with vaulted ceiling and panoramic views of the backyard, opening onto the elevated Trex deck. The open-concept layout flows seamlessly into the bright and airy 2-story family room with a cozy gas fireplace and oversized skylights. Through the opposite side of the kitchen are the adjoined living and dining rooms, exuding simple elegance. Upstairs, the expansive primary suite features a striking custom closet with Carrara marble countertops, and a luxurious ensuite bath with dual vanities, soaking tub, and a walk-in shower. Three additional bedrooms are well-sized with ample closet space and access to the updated hall bathroom with Silestone countertop dual vanity and a tiled tub/shower. The finished basement offers an additional 1,200 sq ft of living space with luxury vinyl plank flooring throughout. Featuring the fifth bedroom and the third full bathroom, a built-in custom wet bar, and an entertaining area with French doors out to the backyard patio. Outside, enjoy a private, fenced backyard with a large deck, mature landscaping and patio area with firepit—ideal for relaxing or hosting guests. Additional upgrades include newer HVAC system (2018), newer gutters/siding/roof (2021), recessed lighting, delightful chandeliers, wainscotting, crown molding, skylights, and an abundance of storage including outside under the sunroom. This home truly has it all – style, design, and size, all within the desirable Lower Providence Township and Methacton School District.
Sold for $979,000
$979,000
3012 Honeylocust Cir, Collegeville, PA 19426
5beds
4,950sqft
Single Family Residence
Built in 1999
0.38 Acres Lot
$1,006,900 Zestimate®
$198/sqft
$5,296 Estimated rent
Home value
$1,006,900
Estimated sales range
Not available
$5,296/mo
Zestimate® history
Owner options
List your home for rent
$5,296/mo
Rent Zestimate®
Find your next renter with Zillow Rental Manager. Plus, with online applications, you can quickly screen prospective tenants – for free.
$5,296/mo
Rent Zestimate®
Refinance and save
$6,585/mo
Est. payment
Refinancing to a lower rate could help reduce your monthly payments and save thousands over the life of the loan.
$6,585/mo
Est. payment
Explore your selling options
Work with a Zillow partner agent
Leverage their expertise and Zillow's premium Showcase listings to get your home seen by more buyers.
Get startedList with your own agent
Get your home in front of millions of buyers by listing it on Zillow.
Learn how to do itSell it yourself
Take full control of how buyers see your home on Zillow by listing For Sale by Owner (FSBO).
List your homeWhat's special
Elegant finishesFinished basementLarge deckEntertaining areaSoaking tubLiving and dining roomsOversized skylights
Zillow last checked:
Listing updated:
Listed by:
Daniel J. Smith 215-723-4073,
Keller Williams Real Estate-Montgomeryville,
Listing Team: The Daniel J. Smith Team, Co-Listing Team: The Daniel J. Smith Team,Co-Listing Agent: Cheryl M Smith 215-892-3871,
Keller Williams Real Estate-Montgomeryville
Bought with:
Mallory Chuck, RS346664
Keller Williams Realty Group
Source: Bright MLS,MLS#: PAMC2137676
Facts & features
Interior
Bedrooms & bathrooms
- Bedrooms: 5
- Bathrooms: 4
- Full bathrooms: 3
- 1/2 bathrooms: 1
- Main level bathrooms: 1
Rooms
- Room types: Living Room, Dining Room, Primary Bedroom, Bedroom 2, Bedroom 3, Bedroom 4, Bedroom 5, Kitchen, Family Room, Foyer, Sun/Florida Room, Laundry, Other, Office, Recreation Room, Storage Room, Primary Bathroom
Primary bedroom
- Features: Recessed Lighting
- Level: Upper
- Area: 273 Square Feet
- Dimensions: 21 x 13
Bedroom 2
- Features: Flooring - HardWood
- Level: Upper
- Area: 182 Square Feet
- Dimensions: 14 x 13
Bedroom 3
- Features: Crown Molding, Ceiling Fan(s), Flooring - HardWood
- Level: Upper
- Area: 154 Square Feet
- Dimensions: 14 x 11
Bedroom 4
- Features: Crown Molding, Flooring - HardWood
- Level: Upper
- Area: 100 Square Feet
- Dimensions: 10 x 10
Bedroom 5
- Features: Recessed Lighting, Flooring - Luxury Vinyl Plank
- Level: Lower
- Area: 170 Square Feet
- Dimensions: 17 x 10
Primary bathroom
- Features: Soaking Tub, Bathroom - Walk-In Shower, Flooring - Ceramic Tile
- Level: Upper
- Area: 160 Square Feet
- Dimensions: 20 x 8
Dining room
- Features: Flooring - HardWood, Recessed Lighting, Crown Molding
- Level: Main
- Area: 238 Square Feet
- Dimensions: 17 x 14
Family room
- Features: Fireplace - Gas, Flooring - HardWood, Skylight(s), Cathedral/Vaulted Ceiling
- Level: Main
- Area: 360 Square Feet
- Dimensions: 24 x 15
Foyer
- Features: Flooring - HardWood, Chair Rail
- Level: Main
- Area: 220 Square Feet
- Dimensions: 20 x 11
Kitchen
- Features: Pantry, Flooring - Ceramic Tile, Granite Counters, Recessed Lighting, Kitchen Island, Eat-in Kitchen, Kitchen - Gas Cooking
- Level: Main
- Area: 285 Square Feet
- Dimensions: 15 x 19
Laundry
- Features: Flooring - Laminated
- Level: Main
- Area: 42 Square Feet
- Dimensions: 7 x 6
Living room
- Features: Flooring - HardWood, Crown Molding, Recessed Lighting, Chair Rail
- Level: Main
- Area: 165 Square Feet
- Dimensions: 15 x 11
Office
- Features: Built-in Features, Recessed Lighting, Flooring - Carpet
- Level: Main
- Area: 169 Square Feet
- Dimensions: 13 x 13
Other
- Features: Walk-In Closet(s), Crown Molding, Recessed Lighting, Lighting - Pendants, Built-in Features
- Level: Upper
- Area: 240 Square Feet
- Dimensions: 20 x 12
Recreation room
- Features: Wet Bar, Bathroom - Stall Shower, Flooring - Luxury Vinyl Plank, Chair Rail, Recessed Lighting
- Level: Lower
Storage room
- Features: Basement - Unfinished
- Level: Lower
- Area: 384 Square Feet
- Dimensions: 24 x 16
Other
- Features: Flooring - Ceramic Tile, Recessed Lighting, Cathedral/Vaulted Ceiling
- Level: Main
- Area: 170 Square Feet
- Dimensions: 17 x 10
Heating
- Heat Pump, Forced Air, Natural Gas
Cooling
- Central Air, Electric
Appliances
- Included: Microwave, Cooktop, Dishwasher, Disposal, Double Oven, Oven, Oven/Range - Gas, Stainless Steel Appliance(s), Gas Water Heater
- Laundry: Main Level, Laundry Room
Features
- Additional Stairway, Soaking Tub, Bathroom - Tub Shower, Bathroom - Walk-In Shower, Built-in Features, Ceiling Fan(s), Chair Railings, Combination Dining/Living, Crown Molding, Family Room Off Kitchen, Eat-in Kitchen, Kitchen - Gourmet, Kitchen Island, Pantry, Primary Bath(s), Recessed Lighting, Upgraded Countertops, Wainscotting, Walk-In Closet(s), Bar
- Flooring: Ceramic Tile, Engineered Wood, Luxury Vinyl, Carpet, Wood
- Windows: Skylight(s)
- Basement: Full,Finished,Exterior Entry,Concrete,Rear Entrance,Walk-Out Access
- Number of fireplaces: 1
- Fireplace features: Gas/Propane, Stone
Interior area
- Total structure area: 4,950
- Total interior livable area: 4,950 sqft
- Finished area above ground: 3,750
- Finished area below ground: 1,200
Property
Parking
- Total spaces: 6
- Parking features: Garage Faces Side, Garage Door Opener, Inside Entrance, Asphalt, Attached, Driveway
- Attached garage spaces: 2
- Uncovered spaces: 4
Accessibility
- Accessibility features: None
Features
- Levels: Two
- Stories: 2
- Patio & porch: Deck, Patio
- Pool features: None
- Fencing: Back Yard,Aluminum
Lot
- Size: 0.38 Acres
- Dimensions: 99.00 x 0.00
- Features: Landscaped, Rear Yard
Details
- Additional structures: Above Grade, Below Grade
- Parcel number: 430006451418
- Zoning: R1
- Zoning description: Residential
- Special conditions: Standard
Construction
Type & style
- Home type: SingleFamily
- Architectural style: Colonial
- Property subtype: Single Family Residence
Materials
- Vinyl Siding, Stone
- Foundation: Concrete Perimeter, Slab
Condition
- New construction: No
- Year built: 1999
Utilities & green energy
- Sewer: Public Sewer
- Water: Public
Community & HOA
Community
- Subdivision: Wooded Glen
HOA
- Has HOA: Yes
- HOA fee: $250 annually
Location
- Region: Collegeville
- Municipality: LOWER PROVIDENCE TWP
Financial & listing details
- Price per square foot: $198/sqft
- Tax assessed value: $315,160
- Annual tax amount: $13,772
- Date on market: 4/30/2025
- Listing agreement: Exclusive Right To Sell
- Inclusions: Washer, Dryer, Kitchen Refrigerator (as-is)
- Ownership: Fee Simple
Price history
| Date | Event | Price |
|---|---|---|
| 7/15/2025 | Sold | $979,000+12.7%$198/sqft |
Source:  Bright MLS #PAMC2137676 Report a problem Bright MLS #PAMC2137676 Report a problem | ||
| 5/2/2025 | Pending sale | $869,000$176/sqft |
Source: Bright MLS #PAMC2137676 Report a problem | ||
| 4/30/2025 | Listed for sale | $869,000+143.2%$176/sqft |
Source: Bright MLS #PAMC2137676 Report a problem | ||
| 8/9/1999 | Sold | $357,386$72/sqft |
Source: Public Record Report a problem | ||
Public tax history
| Year | Property taxes | Tax assessment |
|---|---|---|
| 2025 | $13,505 +6.5% | $315,160 |
| 2024 | $12,681 | $315,160 |
| 2023 | $12,681 +5.4% | $315,160 |
| 2022 | $12,028 +3.2% | $315,160 |
| 2021 | $11,650 +1.8% | $315,160 |
| 2020 | $11,445 +0.9% | $315,160 |
| 2019 | $11,339 +2.6% | $315,160 |
| 2018 | $11,054 +3.3% | $315,160 |
| 2017 | $10,705 +2.5% | $315,160 |
| 2016 | $10,440 +1.5% | $315,160 |
| 2015 | $10,288 +2% | $315,160 |
| 2014 | $10,083 +1.6% | $315,160 |
| 2013 | $9,926 +1.6% | $315,160 |
| 2012 | $9,765 +4% | $315,160 |
| 2011 | $9,388 +4.7% | $315,160 |
| 2010 | $8,965 +3.3% | $315,160 |
| 2009 | $8,679 +3.3% | $315,160 |
| 2008 | $8,401 +2.1% | -- |
| 2007 | $8,230 +1.7% | -- |
| 2006 | $8,089 +2.4% | -- |
| 2005 | $7,897 +4.1% | -- |
| 2004 | $7,585 +9.2% | -- |
| 2003 | $6,945 +5.4% | -- |
| 2002 | $6,592 +4% | -- |
| 2000 | $6,340 +2.1% | -- |
| 1999 | $6,211 | -- |
Find assessor info on the county website
Neighborhood: 19426
Nearby homes
- $888,6004 bd3 ba3.6k sqft2030 Sweetgum Ln, Collegeville, PA 19426Off Market
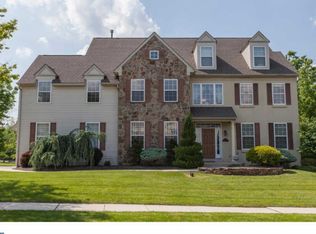
- $765,0004 bd4 ba4.3k sqft3011 Honeylocust Cir, Collegeville, PA 19426Sold

- $856,0004 bd4 ba3.4k sqft3002 Honeylocust Cir, Collegeville, PA 19426Off Market

- $800,2004 bd2 ba2.8k sqft3010 Honeylocust Cir, Collegeville, PA 19426Off Market
- $864,7005 bd4 ba3.5k sqft2028 Sweetgum Ln, Collegeville, PA 19426Off Market
- $903,6004 bd2 ba3.6k sqft3003 Honeylocust Cir, Collegeville, PA 19426Off Market
- $1,017,2005 bd3 ba5.2k sqft2023 Sweetgum Ln, Collegeville, PA 19426Off Market
- $871,8004 bd2 ba4.5k sqft2021 Sweetgum Ln, Collegeville, PA 19426Off Market
Nearby schools
GreatSchools rating
- 7/10Eagleville El SchoolGrades: K-4Distance: 0.3 mi
- 8/10Arcola Intermediate SchoolGrades: 7-8Distance: 1.4 mi
- 9/10Methacton High SchoolGrades: 9-12Distance: 0.9 mi
Schools provided by the listing agent
- District: Methacton
Source: Bright MLS. This data may not be complete. We recommend contacting the local school district to confirm school assignments for this home.
Get a cash offer in 3 minutes
Find out how much your home could sell for in as little as 3 minutes with a no-obligation cash offer.
Estimated market value
$1,006,900
Get a cash offer in 3 minutes
Find out how much your home could sell for in as little as 3 minutes with a no-obligation cash offer.
Estimated market value
$1,006,900
- Pennsylvania
- Montgomery County
- Collegeville
- 19426
- 3012 Honeylocust Cir
