Skip main navigation
Sold for $765,000
  • $765,000

    3011 Honeylocust Cir, Collegeville, PA 19426

    4beds
    4,390sqft
    Single Family Residence
    Built in 1999
    0.34 Acres Lot
    $897,800 Zestimate®
    $174/sqft
    $4,986 Estimated rent

    Home value

    $897,800

    $853,000 - $943,000

    $4,986/mo

    Zestimate® history
    Loading
    Loading...

    Owner options

    List your home for rent

    $4,986/mo

    Rent Zestimate®

    Find your next renter with Zillow Rental Manager. Plus, with online applications, you can quickly screen prospective tenants – for free.

    Learn more

    $4,986/mo

    Rent Zestimate®

    Refinance and save

    $5,184/mo

    Est. payment

    Refinancing to a lower rate could help reduce your monthly payments and save thousands over the life of the loan.

    See today's rates

    $5,184/mo

    Est. payment

    Explore your selling options

    Work with a Zillow partner agent

    Leverage their expertise and Zillow's premium Showcase listings to get your home seen by more buyers.

    Get started

    List with your own agent

    Get your home in front of millions of buyers by listing it on Zillow.

    Learn how to do it

    Sell it yourself

    Take full control of how buyers see your home on Zillow by listing For Sale by Owner (FSBO).

    List your home

    What's special

    Large deckAdditional living spaceSpacious deckBreakfast nookFire pit areaHardwood floorsEnsuite bathroom
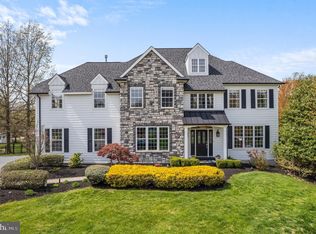
    3011 Honeylocust Cir in the Wooded Glen development, situated in the Methacton School District, is a truly exceptional home with a host of desirable features. The completely remodeled kitchen has been transformed into a gourmet cook's dream, offering a modern and well-appointed space for culinary enthusiasts. Upon entering the home, you'll find a formal living room and dining room on the first floor, providing elegant spaces for hosting gatherings. A breakfast nook with sliders leads to a spacious deck, allowing for seamless indoor-outdoor living. The family room, enhanced by a cozy fireplace, offers a comfortable area to relax and unwind. One notable addition to the property is the presence of both front and back stairs leading to the second floor. This architectural feature adds convenience and accessibility, allowing for easy movement between the levels. The second floor boasts four bedrooms, each with hardwood floors, providing a touch of warmth and sophistication. Two recently updated full baths cater to the needs of the household. The primary bedroom is particularly luxurious, featuring two walk-in closets, a sitting area, and updated his-and-her sinks. The ensuite bathroom offers a beautiful walk-in shower, adding to the overall elegance of the space. A full finished basement is available, providing additional living space that includes a play and theater area. Storage options are abundant, ensuring belongings can be kept organized and tidy. Moving outside, the backyard presents a fully fenced entertainment paradise, complete with a large deck, fire pit area, and even a treehouse. These outdoor amenities offer ample opportunities for recreation, relaxation, and enjoying the natural surroundings.

    Zillow last checked:

    Listing updated:

    Listed by:

    Margaret Vechy 610-316-1077,

    Keller Williams Real Estate-Blue Bell

    Bought with:

    Janine Paillard, RS320054

    RE/MAX Central - Lansdale

    Source: Bright MLS,MLS#: PAMC2075482MLS Logo

    Facts & features

    Interior

    Bedrooms & bathrooms
    • Bedrooms: 4
    • Bathrooms: 4
    • Full bathrooms: 3
    • 1/2 bathrooms: 1
    • Main level bathrooms: 1
    Rooms
    • Room types: Living Room, Dining Room, Primary Bedroom, Bedroom 2, Bedroom 3, Kitchen, Family Room, Bedroom 1, Other, Attic
    Basement
    • Area: 0
    Heating
    • Forced Air, Natural Gas
    Cooling
    • Central Air, Natural Gas
    Appliances
    • Included: Cooktop, Double Oven, Dishwasher, Disposal, Gas Water Heater
    • Laundry: Main Level
    Features
    • Primary Bath(s), Kitchen Island, Butlers Pantry, Central Vacuum, Dining Area, Cathedral Ceiling(s), 9'+ Ceilings
    • Flooring: Wood, Carpet, Tile/Brick
    • Windows: Skylight(s)
    • Basement: Finished
    • Number of fireplaces: 1
    • Fireplace features: Marble, Gas/Propane
    Interior area
    • Total structure area: 4,390
    • Total interior livable area: 4,390 sqft
    • Finished area above ground: 4,390
    • Finished area below ground: 0

    Property

    Parking
    • Total spaces: 6
    • Parking features: Garage Faces Side, Garage Door Opener, Driveway, Attached
    • Attached garage spaces: 2
    • Uncovered spaces: 4
    Accessibility
    • Accessibility features: None
    Features
    • Levels: Two
    • Stories: 2
    • Patio & porch: Deck
    • Exterior features: Sidewalks
    • Pool features: None
    Lot
    • Size: 0.34 Acres
    • Dimensions: 105.00 x 143.00
    • Features: Cul-De-Sac, Wooded
    Details
    • Additional structures: Above Grade, Below Grade
    • Parcel number: 430006451409
    • Zoning: R2
    • Special conditions: Standard
    • Other equipment: Intercom

    Construction

    Type & style
    • Home type: SingleFamily
    • Architectural style: Colonial
    • Property subtype: Single Family Residence
    Materials
    • Other
    • Foundation: Concrete Perimeter
    • Roof: Pitched,Shingle
    Condition
    • New construction: No
    • Year built: 1999
    Details
    • Builder model: LEXINGTON
    • Builder name: Gambone

    Utilities & green energy

    • Electric: Underground, 200+ Amp Service
    • Sewer: Public Sewer
    • Water: Public
    • Utilities for property: Cable Connected

    Community & HOA

    Community
    • Subdivision: Wooded Glen
    HOA
    • Has HOA: Yes
    • Services included: Common Area Maintenance
    • HOA fee: $250 annually
    Location
    • Region: Collegeville
    • Municipality: LOWER PROVIDENCE TWP

    Financial & listing details

    • Price per square foot: $174/sqft
    • Tax assessed value: $301,990
    • Annual tax amount: $11,849
    • Date on market: 6/16/2023
    • Listing agreement: Exclusive Right To Sell
    • Listing terms: Conventional
    • Exclusions: Dining Room Chandelier
    • Ownership: Fee Simple

    Price history

    DateEventPrice
    8/30/2023Sold$765,000+2%$174/sqft
    Source: Bright MLS #PAMC2075482 Report a problem
    8/22/2023Pending sale$750,000$171/sqft
    Source: Bright MLS #PAMC2075482 Report a problem
    6/19/2023Contingent$750,000$171/sqft
    Source: Bright MLS #PAMC2075482 Report a problem
    6/16/2023Listed for sale$750,000+107.1%$171/sqft
    Source: Bright MLS #PAMC2075482 Report a problem
    10/18/2000Sold$362,200+3.3%$83/sqft
    Source: Public Record Report a problem
    11/12/1999Sold$350,781$80/sqft
    Source: Public Record Report a problem

    Public tax history

    YearProperty taxesTax assessment
    2025$12,940 +6.5%$301,990
    2024$12,152 $301,990
    2023$12,152 +5.4%$301,990
    2022$11,525 +3.3%$301,990
    2021$11,162 +1.8%$301,990
    2020$10,967 +0.9%$301,990
    2019$10,866 +2.6%$301,990
    2018$10,593 +3.3%$301,990
    2017$10,258 +2.5%$301,990
    2016$10,005 +1.5%$301,990
    2015$9,859 +2%$301,990
    2014$9,662 +1.6%$301,990
    2013$9,511 +1.6%$301,990
    2012$9,357 +4%$301,990
    2011$8,996 +4.7%$301,990
    2010$8,591 +3.3%$301,990
    2009$8,316 +3.3%$301,990
    2008$8,051 +2.1%--
    2007$7,886 +1.7%--
    2006$7,751 +2.4%--
    2005$7,567 +4.1%--
    2004$7,268 +9.2%--
    2003$6,655 +5.4%--
    2002$6,316 +5%--
    2000$6,016 +2.1%--
    1999$5,894 --
    Find assessor info on the county website

    Neighborhood: 19426

    Nearby schools

    GreatSchools rating
    Schools provided by the listing agent
    • High: Methacton
    • District: Methacton

    Source: Bright MLS. This data may not be complete. We recommend contacting the local school district to confirm school assignments for this home.

    Get a cash offer in 3 minutes
    Find out how much your home could sell for in as little as 3 minutes with a no-obligation cash offer.
    Estimated market value
    $897,800
    Get a cash offer in 3 minutes
    Find out how much your home could sell for in as little as 3 minutes with a no-obligation cash offer.
    Estimated market value
    $897,800