Welcome home to 20305 Howard City Edmore Road. On the interior you'll find 3 bedrooms and 2 full bathrooms spread across almost 2,000 square feet. A couple added bonuses include vaulted ceilings in the addition, huge master on the main floor, large bedroom and bathroom located on the upper level, 2 porches, and a large mudroom. On the exterior you'll find a nice 1 acre lot and spacious garage offering additional workspace in the back. Property to be split from a larger parcel upon an accepted offer. Call to schedule a showing today!
Pending
$219,900
20305 W Howard City Edmore Rd, Howard City, MI 49329
3beds
1,969sqft
Single Family Residence
Built in 1940
1 Acres Lot
$256,100 Zestimate®
$112/sqft
$-- HOA
What's special
Vaulted ceilingsSpacious garageLarge mudroom
- 825 days
- 5
- 0
Zillow last checked:
Listing updated:
Listed by:
Brittany Felde 231-414-3883,
Felde Realty 231-414-3883
Source: MiRealSource,MLS#: 50145487 Originating MLS: Bay County REALTOR Association
Originating MLS: Bay County REALTOR AssociationFacts & features
Interior
Bedrooms & bathrooms
- Bedrooms: 3
- Bathrooms: 2
- Full bathrooms: 2
- Main level bathrooms: 1
- Main level bedrooms: 2
Bedroom 1
- Features: Laminate
- Level: Main
- Area: 0
- Dimensions: 0 x 0
Bedroom 2
- Features: Carpet
- Level: Main
- Area: 0
- Dimensions: 0 x 0
Bedroom 3
- Features: Carpet
- Level: Upper
- Area: 0
- Dimensions: 0 x 0
Bathroom 1
- Features: Linoleum
- Level: Main
Bathroom 2
- Features: Laminate
- Level: Upper
- Area: 0
- Dimensions: 0 x 0
Dining room
- Features: Laminate
- Level: Main
- Area: 0
- Dimensions: 0 x 0
Kitchen
- Features: Laminate
- Level: Main
- Area: 0
- Dimensions: 0 x 0
Living room
- Features: Carpet
- Level: Main
- Area: 0
- Dimensions: 0 x 0
Heating
- Forced Air, Natural Gas
Features
- Flooring: Laminate, Carpet, Linoleum
- Basement: Crawl Space
- Number of fireplaces: 1
- Fireplace features: Master Bedroom
Interior area
- Total structure area: 1,969
- Total interior livable area: 1,969 sqft
- Finished area above ground: 1,969
- Finished area below ground: 0
Property
Parking
- Total spaces: 3
- Parking features: Detached
- Garage spaces: 3
Features
- Levels: Two
- Stories: 2
- Frontage type: Road
- Frontage length: 100
Lot
- Size: 1 Acres
Details
- Parcel number: 01703401501
- Special conditions: Private
Construction
Type & style
- Home type: SingleFamily
- Architectural style: Traditional
- Property subtype: Single Family Residence
Materials
- Vinyl Siding
Condition
- New construction: No
- Year built: 1940
Utilities & green energy
- Sewer: Septic Tank
- Water: Private Well
Community & HOA
Community
- Subdivision: Na
HOA
- Has HOA: No
Location
- Region: Howard City
Financial & listing details
- Price per square foot: $112/sqft
- Annual tax amount: $2,739
- Date on market: 6/15/2024
- Cumulative days on market: 191 days
- Listing agreement: Exclusive Right To Sell
- Listing terms: Cash,Conventional,FHA,VA Loan,USDA Loan,MIStateHsDevAuthority
Estimated market value
$256,100
$238,000 - $279,000
$2,171/mo
Price history
| Date | Event | Price |
|---|---|---|
| 6/20/2024 | Pending sale | $219,900$112/sqft |
Source:  MichRIC #24021175 Report a problem MichRIC #24021175 Report a problem | ||
| 6/7/2024 | Price change | $219,900-2.3%$112/sqft |
Source: MichRIC #24021175 Report a problem | ||
| 5/1/2024 | Listed for sale | $225,000$114/sqft |
Source: MichRIC #24021175 Report a problem | ||
Public tax history
Tax history is unavailable.
Monthly payment
Est. payment
Payment breakdown
Explore the cost of this home by adjusting the details. Changes won't be saved.Climate risks
Neighborhood: 49329
Nearby schools
Schools provided by the listing agent
- District: Tri County Area Schools
Source: MiRealSource. This data may not be complete. We recommend contacting the local school district to confirm school assignments for this home.
Similar homes
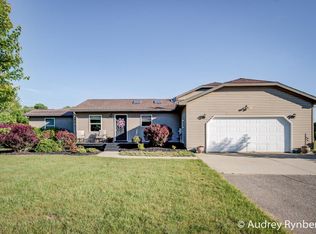
- $215,0004 bd2 ba1.4k sqft8744 Mackinaw Trail Dr, Howard City, MI 49329For Sale

 MLS ID #26022908, Anna Menken, Felde Realty. MichRIC
 - $199,0003 bd2 ba1.3k sqft303 Rathburn, Howard City, MI 49329For Sale
 MLS ID #26046051, Jessica L Bowser, Century 21 Circle. MichRIC
 - $295,0003 bd1 ba1.4k sqft7472 Rolling Pines Dr, Howard City, MI 49329For Sale
 MLS ID #26048237, Christina Rice, Five Star Real Estate (Courtland). MichRIC
 - $259,9003 bd2 ba1.5k sqft19030 Almy Rd, Howard City, MI 49329For Sale
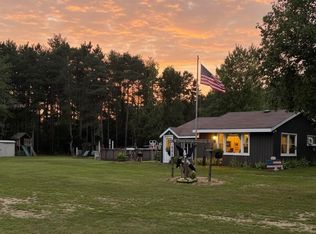 MLS ID #26043176, James Edward Newhouse, Ensley Real Estate. MichRIC
 - $290,0003 bd2 ba1.2k sqft627 S Ensley St, Howard City, MI 49329For SaleMLS ID #26037670, Deanna Walters, Eagle Realty. MichRIC
- $299,9003 bd2 ba2.3k sqft661 Locust St, Howard City, MI 49329For Sale
 MLS ID #20261070155, Jeff Glover, KW Professionals. Realcomp II
 - $219,9003 bd2 ba1.4k sqft12885 Coral Rd, Coral, MI 49322For SaleMLS ID #26046615, Bryana Paseka, Five Star Real Estate. MichRIC
- $307,7005 bd3 ba2.3k sqft214 N Lincoln St, Howard City, MI 49329For SaleMLS ID #26031803, Alexandria Ritzenhein, Keller Williams GR East. MichRIC
- $225,0003 bd1 ba1.3k sqft415 W 136th St, Grant, MI 49327For SaleMLS ID #26048636, Crystal Gleason, Coldwell Banker Schmidt Fremont. MichRIC
- $215,0003 bd2 ba1.3k sqft5454 S Cypress Ave, Newaygo, MI 49337For SaleMLS ID #26047164, Emily Ann Marie Peacock, Peacock Real Estate. MichRIC
- $215,0003 bd1 ba1.4k sqft8 E Barton St, Newaygo, MI 49337For SaleMLS ID #26048343, Phil A Elburn, Keller Williams GR North. MichRIC
- $269,9003 bd2 ba1k sqft13113 Pinewood St NE, Gowen, MI 49326For SaleMLS ID #26049264, Brittany Felde, Felde Realty. MichRIC
- $299,0003 bd3 ba1.9k sqft7564 Thirteen Mile Rd NE, Rockford, MI 49341For SaleMLS ID #26049943, Roberto Rodriguez-Leon, Five Star Real Estate (Grandv). MichRIC
- $249,9003 bd1 ba1.6k sqft10680-15 Mile Rd NE, Cedar Springs, MI 49319For SaleMLS ID #26039583, Douglas Zain, ERA Reardon Realty Great Lakes. MichRIC
- $219,9003 bd2 ba1.6k sqft1556 E James St, White Cloud, MI 49349For SaleMLS ID #26016570, Leigh Lohman, Capstone Real Estate LLC. MichRIC
- $299,9004 bd2 ba1.8k sqft17400 W Briggs Rd, Pierson, MI 49339For SaleMLS ID #26048138, Hunter M Blake, Ascent Real Estate Group. MichRIC
- $220,0003 bd3 ba1.1k sqft333 W Allen St, Newaygo, MI 49337For SaleMLS ID #26040957, Priscilla Cazier, Keller Williams GR East. MichRIC
- $219,9003 bd3 ba2.3k sqft217 S John St, Newaygo, MI 49337For SaleMLS ID #26015442, Lisa Lightfoot, Coldwell Banker Schmidt Fremont. MichRIC
- $219,0003 bd1 ba1.2k sqft3696 S Locust Ave, Newaygo, MI 49337For SaleMLS ID #26005644, Randy Poll, Greenridge Realty Inc. MichRIC
