Plenty of room in this mid-50's ranch! with a little TLC and updating this could be a great starter home of perfect addition to an investment portfolio. Large rooms (some with hardwood floors) include living room with picture window, big den/family room with real pine paneling. Bonus "Florida" room off den provides yet a third living area, game room, media room, or hobby room! large kitchen has spacious breakfast area. Two oversized bedrooms, one with en-suite bath, plus another full hall/guest bath. Covered rear porch overlooks big fenced backyard with detached storage building. off kitchen and behind covered carport there is a workshop room with workbench and plenty of storage space. Great bones, and priced to sell!
Under contract
$128,500
2031 Commodore Cir, Montgomery, AL 36106
2beds
2,575sqft
Single Family Residence
Built in 1955
0.31 Acres Lot
$-- Zestimate®
$50/sqft
$-- HOA
What's special
Big fenced backyardTwo oversized bedroomsHobby roomMedia roomGame roomHardwood floorsDetached storage building
- 19 days
- 292
- 21
Likely to sell faster than
Zillow last checked:
Listing updated:
Listed by:
Billy Young 334-834-1500,
Sandra Nickel Hat Team REALTOR
Source: MAAR,MLS#: 591722 Originating MLS: Montgomery Area Association Of Realtors
Facts & features
Interior
Bedrooms & bathrooms
- Bedrooms: 2
- Bathrooms: 2
- Full bathrooms: 2
Primary bedroom
- Level: First
Bedroom
- Level: First
Bathroom
- Level: First
Bathroom
- Level: First
Bonus room
- Level: First
Breakfast room nook
- Level: First
Dining room
- Level: First
Family room
- Level: First
Kitchen
- Level: First
Living room
- Level: First
Sunroom
- Level: First
Utility room
- Level: First
Heating
- Central, Gas
Cooling
- Central Air, Electric
Appliances
- Included: Electric Cooktop, Electric Oven, Gas Water Heater, Plumbed For Ice Maker
- Laundry: Washer Hookup, Dryer Hookup
Features
- Workshop, Window Treatments
- Flooring: Carpet, Vinyl, Wood
- Windows: Window Treatments
- Fireplace features: None
Interior area
- Total interior livable area: 2,575 sqft
Video & virtual tour
Property
Parking
- Total spaces: 2
- Parking features: Attached Carport, Driveway
- Carport spaces: 2
Features
- Levels: One
- Stories: 1
- Patio & porch: Covered, Patio, Porch
- Exterior features: Covered Patio, Fully Fenced, Porch, Storage
- Pool features: None
- Fencing: Full
Lot
- Size: 0.31 Acres
- Dimensions: 100 x 128 x 101 x 136 irr
- Features: City Lot, Mature Trees
Details
- Additional structures: Storage
- Parcel number: 1005212004028.000
Construction
Type & style
- Home type: SingleFamily
- Architectural style: One Story
- Property subtype: Single Family Residence
Materials
- Brick, Vinyl Siding
- Foundation: Slab
Condition
- New construction: No
- Year built: 1955
Utilities & green energy
- Sewer: Public Sewer
- Water: Public
- Utilities for property: Cable Available, Electricity Available, Natural Gas Available
Community & HOA
Community
- Subdivision: Grove Hill Estate
HOA
- Has HOA: No
Location
- Region: Montgomery
Financial & listing details
- Price per square foot: $50/sqft
- Tax assessed value: $147,400
- Date on market: 11/2/2026
- Cumulative days on market: 19 days
- Listing terms: Cash,Conventional
Estimated market value
Not available
Estimated sales range
Not available
Not available
Price history
| Date | Event | Price |
|---|---|---|
| 11/16/2026 | Contingent | $128,500$50/sqft |
Source:  MAAR #591722 Report a problem | ||
| 11/2/2026 | Listed for sale | $128,500$50/sqft |
Source: MAAR #591722 Report a problem | ||
Public tax history
| Year | Property taxes | Tax assessment |
|---|---|---|
| 2025 | -- | $14,740 -3.8% |
| 2024 | -- | $15,320 +6.5% |
| 2023 | -- | $14,380 +15% |
| 2022 | -- | $12,500 |
| 2021 | -- | -- |
| 2020 | -- | $9,640 |
| 2019 | -- | -- |
| 2018 | -- | $11,520 -50.4% |
| 2017 | $424 | $23,220 +80% |
| 2014 | -- | $12,900 +1.6% |
| 2013 | -- | $12,700 |
| 2011 | -- | -- |
Find assessor info on the county website
Monthly payment
Est. payment
Payment breakdown
Explore the cost of this home by adjusting the details. Changes won't be saved.Climate risks
Neighborhood: 36106
Nearby schools
Schools provided by the listing agent
- Elementary: Nixon Elementary School
- Middle: Bellingrath Middle School,
- High: JAG High School
Source: MAAR. This data may not be complete. We recommend contacting the local school district to confirm school assignments for this home.


Similar homes
- $157,0003 bd2 ba2.1k sqft1937 Gorgas St, Montgomery, AL 36106For Sale
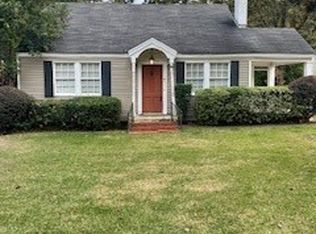 MLS ID #592109, Liston Eddins, Eddins Properties Inc.. MAAR
- $125,0003 bd2 ba1.3k sqft3140 Little John Dr, Montgomery, AL 36109For Sale
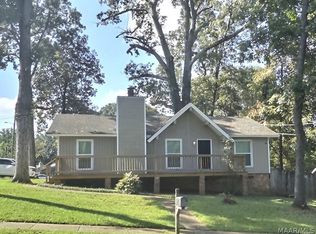 MLS ID #589649, Casey Lewis, Capital Rlty Grp River Region. MAAR
- $139,0003 bd3 ba1.7k sqft2281 Carter Hill Rd, Montgomery, AL 36106For Sale
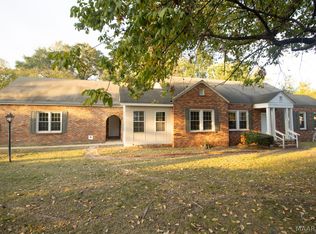 MLS ID #589150, Tonya L. Mitchell, EXIT Realty Legacy Homes. MAAR
- $155,0003 bd2 ba1.6k sqft2449 Carter Hill Rd, Montgomery, AL 36106For Sale
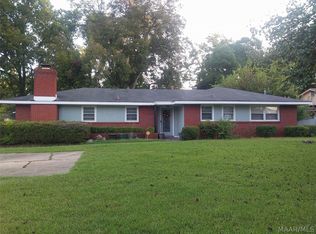 MLS ID #590500, Donna Hooks, EXIT Garth Realty. MAAR
- $104,9004 bd2 ba1.7k sqft1824 Longmeadow Dr, Montgomery, AL 36106For Sale
 MLS ID #21455101, Isabella Crandall, Trelora Realty, INC. GALMLS
- $124,9004 bd2 ba1.6k sqft1848 Gatewood Dr, Montgomery, AL 36106For SaleMLS ID #21455904, Janay Woods, Trelora Realty, INC. GALMLS
