Rare dual-primary-suite floorplan! This spacious 4-bedroom, 3-bathroom home offers the flexible layout today's buyers are searching for. With one primary suite downstairs and a large private retreat upstairs, the home is well-suited for multi-generational living, guests, or anyone who values extra privacy. Freshly painted throughout the interior, the home features granite countertops, tile flooring, and multiple living areas that provide plenty of room for entertaining, relaxing, and everyday living. Step outside to your own backyard retreat, complete with a refreshing pool and no rear neighbors directly behind the property, creating a more private setting to enjoy outdoor gatherings and warm summer evenings. Conveniently located in an established Selma neighborhood near schools, shopping, and everyday amenities, this move-in ready home offers the space, flexibility, and lifestyle you've been looking for.
For sale
$379,900
2031 Hillcrest St, Selma, CA 93662
4beds
3baths
2,025sqft
Residential, Single Family Residence
Built in 1961
7,078 Square Feet Lot
$377,600 Zestimate®
$188/sqft
$-- HOA
What's special
Refreshing poolBackyard retreatDual-primary-suite floorplanOne primary suite downstairsTile flooringFlexible layoutGranite countertops
- 7 days
- 998
- 79
Likely to sell faster than
Zillow last checked:
Listing updated:
Listed by:
Michael P. Miller DRE #01494554 559-859-8768 michael@michaelmillerrealestate.com,
Harness Realty - Kingsburg
Source: Fresno MLS,MLS#: 657872Originating MLS: Fresno MLS
Facts & features
Interior
Bedrooms & bathrooms
- Bedrooms: 4
- Bathrooms: 3
Primary bedroom
- Area: 0
- Dimensions: 0 x 0
Bedroom 1
- Area: 0
- Dimensions: 0 x 0
Bedroom 2
- Area: 0
- Dimensions: 0 x 0
Bedroom 3
- Area: 0
- Dimensions: 0 x 0
Bedroom 4
- Area: 0
- Dimensions: 0 x 0
Bathroom
- Features: Tub/Shower, Shower
Dining room
- Area: 0
- Dimensions: 0 x 0
Family room
- Area: 0
- Dimensions: 0 x 0
Kitchen
- Area: 0
- Dimensions: 0 x 0
Living room
- Area: 0
- Dimensions: 0 x 0
Basement
- Area: 0
Heating
- Has Heating (Unspecified Type)
Cooling
- Central Air
Appliances
- Laundry: Inside
Features
- Isolated Bedroom, Isolated Bathroom, Built-in Features
- Flooring: Tile
- Number of fireplaces: 1
- Fireplace features: Wood Burning
Interior area
- Total structure area: 2,025
- Total interior livable area: 2,025 sqft
Property
Parking
- Parking features: Open, Converted Garage
- Has uncovered spaces: Yes
Features
- Levels: Two
- Stories: 2
- Patio & porch: Covered
- Has private pool: Yes
- Pool features: Gunite, Private, In Ground
Lot
- Size: 7,078 Square Feet
- Dimensions: 60 x 118
- Features: Urban
Details
- Additional structures: Shed(s)
- Parcel number: 35828517
- Zoning: R1
Construction
Type & style
- Home type: SingleFamily
- Property subtype: Residential, Single Family Residence
Materials
- Stucco, Wood Siding
- Foundation: Concrete
- Roof: Composition
Condition
- Year built: 1961
Utilities & green energy
- Electric: On, Photovoltaics Third-Party Owned
- Sewer: Public Sewer
- Water: Public
- Utilities for property: Public Utilities
Green energy
- Energy generation: Solar
Community & HOA
Community
- Security: Security System
HOA
- Has HOA: No
Location
- Region: Selma
Financial & listing details
- Price per square foot: $188/sqft
- Tax assessed value: $107,922
- Date on market: 11/9/2026
- Cumulative days on market: 7 days
- Listing agreement: Exclusive Right To Sell
- Listing terms: Government,Conventional,Cash
Estimated market value
$377,600
$359,000 - $396,000
$2,100/mo
Price history
| Date | Event | Price |
|---|---|---|
| 11/9/2026 | Listed for sale | $379,900$188/sqft |
Source: Fresno MLS #657872 Report a problem | ||
Public tax history
| Year | Property taxes | Tax assessment |
|---|---|---|
| 2026 | -- | $107,922 +2% |
| 2025 | $2,188 +3.7% | $105,806 +2% |
| 2024 | $2,110 +26.6% | $103,733 +2% |
| 2023 | $1,666 -16.6% | $101,700 +2% |
| 2022 | $1,998 +2.8% | $99,707 +2% |
| 2021 | $1,944 +1.6% | $97,753 +1% |
| 2020 | $1,914 +3.3% | $96,752 +2% |
| 2019 | $1,854 +2.6% | $94,856 +2% |
| 2018 | $1,806 +4.5% | $92,997 +2% |
| 2017 | $1,729 +10.2% | $91,174 +2% |
| 2016 | $1,569 -1.1% | $89,388 +1.5% |
| 2015 | $1,586 +3.4% | $88,047 +2% |
| 2014 | $1,534 | $86,323 +0.5% |
| 2013 | -- | $85,934 +2% |
| 2012 | -- | $84,250 +2% |
| 2011 | -- | $82,599 +0.8% |
| 2010 | -- | $81,983 -0.2% |
| 2009 | -- | $82,179 +2% |
| 2008 | -- | $80,568 +2% |
| 2007 | -- | $78,989 +2% |
| 2006 | -- | $77,442 +2% |
| 2005 | -- | $75,924 +2% |
| 2004 | -- | $74,437 +1.9% |
| 2003 | -- | $73,073 +2% |
| 2002 | -- | $71,641 +2% |
| 2001 | $1,105 | $70,237 |
Find assessor info on the county website
Monthly payment
Est. payment
Payment breakdown
Explore the cost of this home by adjusting the details. Changes won't be saved.Climate risks
Neighborhood: 93662
Nearby schools
Schools provided by the listing agent
- Elementary: Jackson
- Middle: Lincoln
- High: Selma
Source: Fresno MLS. This data may not be complete. We recommend contacting the local school district to confirm school assignments for this home.
Similar homes
- $354,9003 bd2 ba1.6k sqft2145 Goldridge St, Selma, CA 93662For Sale
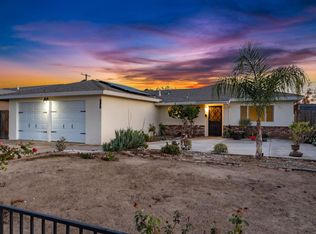 MLS ID #657760, Anthony Bishop. Fresno MLS
- $395,0003 bd2 ba1.6k sqft1305 Barbara St, Selma, CA 93662For Sale
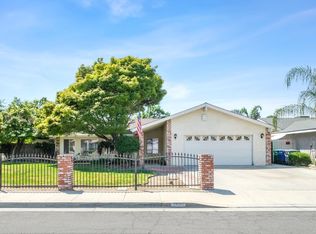 MLS ID #657628, Luke C. Carlson. Fresno MLS
- $365,0003 bd2 ba1.4k sqft3418 Oryan St, Selma, CA 93662For Sale
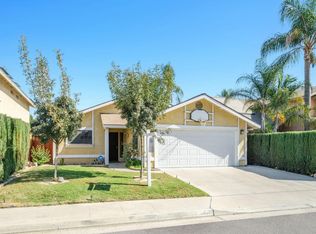 MLS ID #655894, Paula Rogers. Fresno MLS
- $459,0003 bd2 ba1.6k sqft3508 Hill Street, Selma, CA 93662For Sale
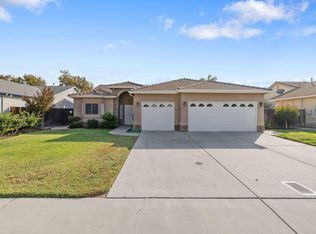 MLS ID #244908, Luis Daniel Mota, Century 21 Select Real Estate. TCMLS
