Gorgeous ALMOST NEW single-story home nestled in the highly desirable Creekshaw subdivision features 3 bedrooms, 2 bathrooms, and a 2-car garage. A welcoming foyer with a coat closet and a convenient HovHall with laundry keep everything organized. The bright and open great room is filled with natural light, while the elegant primary suite offers a private bath with dual sinks, linen closet, optional soaking tub, and an expansive walk-in closet. The modern kitchen boasts a spacious island, pantry, and a charming dining area with access to the covered patio. NEMA 14-50 Outlet Charger installed in garage for EV Vehicles. Excellent location - close to schools, shopping, dining, and major highways. Photos from last year, new photos coming soon. A MUST-SEE home - schedule your tour today!
For sale
$330,000
2031 Roaring Fork Dr, Royse City, TX 75189
3beds
1,861sqft
Single Family Residence
Built in 2024
6,098 Square Feet Lot
$-- Zestimate®
$177/sqft
$50/mo HOA
What's special
Expansive walk-in closetCovered patioLinen closetDual sinksConvenient hovhall with laundry
- 35 days |
- 95 |
- 11 |
Likely to sell faster than
Zillow last checked:
Listing updated:
Listed by:
Jayant Malik 0630246 972-999-2630,
BLU Global Realty LLC 972-999-2630
Source: NTREIS,MLS#: 21335082
Facts & features
Interior
Bedrooms & bathrooms
- Bedrooms: 3
- Bathrooms: 2
- Full bathrooms: 2
Primary bedroom
- Features: Ceiling Fan(s), Dual Sinks, En Suite Bathroom, Separate Shower, Walk-In Closet(s)
- Level: First
- Dimensions: 13 x 16
Bedroom
- Level: First
- Dimensions: 12 x 11
Bedroom
- Level: First
- Dimensions: 12 x 12
Dining room
- Level: First
- Dimensions: 10 x 11
Kitchen
- Features: Built-in Features, Kitchen Island, Stone Counters, Walk-In Pantry
- Level: First
- Dimensions: 11 x 15
Living room
- Level: First
- Dimensions: 24 x 15
Living room
- Level: First
- Dimensions: 13 x 18
Utility room
- Level: First
- Dimensions: 5 x 8
Heating
- Central, Electric, Zoned
Cooling
- Central Air, Ceiling Fan(s), Electric, Zoned
Appliances
- Included: Dryer, Dishwasher, Disposal, Gas Range, Gas Water Heater, Microwave, Refrigerator, Washer
Features
- Decorative/Designer Lighting Fixtures, High Speed Internet, Kitchen Island, Pantry, Smart Home, Cable TV, Vaulted Ceiling(s), Walk-In Closet(s)
- Flooring: Carpet, Ceramic Tile, Luxury Vinyl Plank, Vinyl
- Has basement: No
- Has fireplace: No
Interior area
- Total interior livable area: 1,861 sqft
Video & virtual tour
Property
Parking
- Total spaces: 2
- Parking features: Covered, Garage Faces Front
- Attached garage spaces: 2
Features
- Levels: One
- Stories: 1
- Patio & porch: Covered
- Exterior features: Rain Gutters
- Pool features: None
- Fencing: Fenced,Privacy,Wood
Lot
- Size: 6,098 Square Feet
- Features: Interior Lot, Landscaped, Subdivision, Sprinkler System
Details
- Parcel number: 000000335763
Construction
Type & style
- Home type: SingleFamily
- Architectural style: Traditional,Detached
- Property subtype: Single Family Residence
Materials
- Brick, Stone Veneer
- Foundation: Slab
- Roof: Composition
Condition
- Year built: 2024
Utilities & green energy
- Sewer: Public Sewer
- Water: Public
- Utilities for property: Natural Gas Available, Other, Sewer Available, Separate Meters, Water Available, Cable Available
Community & HOA
Community
- Features: Sidewalks
- Security: Carbon Monoxide Detector(s), Smoke Detector(s)
- Subdivision: Creekshaw
HOA
- Has HOA: Yes
- Services included: Association Management
- HOA fee: $600 annually
- HOA name: Legacy Southwest Prp Mgmt
- HOA phone: 214-705-1615
Location
- Region: Royse City
Financial & listing details
- Price per square foot: $177/sqft
- Tax assessed value: $359,306
- Annual tax amount: $7,488
- Date on market: 7/18/2026
- Cumulative days on market: 37 days
- Listing terms: Cash,Conventional,FHA,VA Loan
- Exclusions: Washer, Dryer and Refrigerator.
Estimated market value
Not available
Estimated sales range
Not available
Not available
Price history
| Date | Event | Price |
|---|---|---|
| 7/18/2026 | Listed for sale | $330,000-5.7%$177/sqft |
Source: NTREIS #21335082 Report a problem | ||
| 11/7/2025 | Listing removed | $2,400$1/sqft |
Source: Zillow Rentals Report a problem | ||
| 10/20/2025 | Price change | $2,400-3.8%$1/sqft |
Source: Zillow Rentals Report a problem | ||
| 10/12/2025 | Price change | $2,495-0.2%$1/sqft |
Source: Zillow Rentals Report a problem | ||
| 9/29/2025 | Price change | $2,500-2.9%$1/sqft |
Source: Zillow Rentals Report a problem | ||
| 9/2/2025 | Price change | $2,575-1%$1/sqft |
Source: Zillow Rentals Report a problem | ||
| 8/22/2025 | Listed for rent | $2,600$1/sqft |
Source: Zillow Rentals Report a problem | ||
| 8/21/2025 | Sold | -- |
Source: NTREIS #20585552 Report a problem | ||
| 7/21/2025 | Pending sale | $350,000$188/sqft |
Source: NTREIS #20585552 Report a problem | ||
| 6/27/2025 | Price change | $350,000-3.6%$188/sqft |
Source:  K. Hovnanian Companies, LLC Report a problem K. Hovnanian Companies, LLC Report a problem | ||
| 6/20/2025 | Price change | $363,000-0.5%$195/sqft |
Source: NTREIS #20585552 Report a problem | ||
| 3/25/2025 | Price change | $365,000-1.4%$196/sqft |
Source: K. Hovnanian Companies, LLC Report a problem | ||
| 3/11/2025 | Price change | $370,000-1.3%$199/sqft |
Source: NTREIS #20585552 Report a problem | ||
| 2/28/2025 | Price change | $375,000+5.6%$202/sqft |
Source: NTREIS #20585552 Report a problem | ||
| 2/3/2025 | Price change | $355,000-7.8%$191/sqft |
Source: NTREIS #20585552 Report a problem | ||
| 12/31/2024 | Price change | $385,000+1%$207/sqft |
Source: K. Hovnanian Companies, LLC Report a problem | ||
| 12/10/2024 | Price change | $381,000+1.6%$205/sqft |
Source: NTREIS #20585552 Report a problem | ||
| 10/9/2024 | Price change | $375,000-6%$202/sqft |
Source: NTREIS #20585552 Report a problem | ||
| 10/9/2024 | Price change | $399,000+3.1%$214/sqft |
Source: K. Hovnanian Companies, LLC Report a problem | ||
| 9/27/2024 | Price change | $387,020+1.8%$208/sqft |
Source: K. Hovnanian Companies, LLC Report a problem | ||
| 9/5/2024 | Price change | $380,000-2.6%$204/sqft |
Source: NTREIS #20585552 Report a problem | ||
| 8/19/2024 | Price change | $390,000-4.9%$210/sqft |
Source: NTREIS #20585552 Report a problem | ||
| 7/31/2024 | Price change | $410,000+2.8%$220/sqft |
Source: NTREIS #20585552 Report a problem | ||
| 7/23/2024 | Price change | $399,000-1.5%$214/sqft |
Source: NTREIS #20585552 Report a problem | ||
| 6/4/2024 | Price change | $405,000-2.4%$218/sqft |
Source: NTREIS #20585552 Report a problem | ||
| 5/17/2024 | Listed for sale | $415,000$223/sqft |
Source: NTREIS #20585552 Report a problem | ||
Public tax history
| Year | Property taxes | Tax assessment |
|---|---|---|
| 2025 | $8,806 | $359,306 |
Find assessor info on the county website
Monthly payment
Est. payment
Payment breakdown
Explore the cost of this home by adjusting the details. Changes won't be saved.Climate risks
Neighborhood: 75189
Nearby schools
GreatSchools rating
- 6/10W R (Bill) Fort Elementary SchoolGrades: PK-5Distance: 0.4 mi
- 4/10Royse City Middle SchoolGrades: 6-8Distance: 1.1 mi
- 5/10Royse City High SchoolGrades: 9-12Distance: 0.8 mi
Schools provided by the listing agent
- Elementary: Fort
- Middle: Ouida Baley
- High: Royse City
- District: Royse City ISD
Source: NTREIS. This data may not be complete. We recommend contacting the local school district to confirm school assignments for this home.
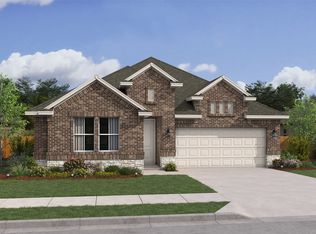
- $--3 bd2 ba2k sqft2027 Roaring Fork Dr, Royse City, TX 75189Sold
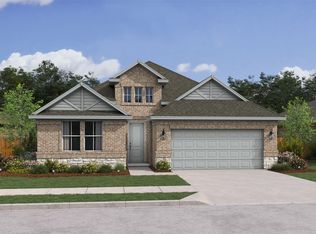
- $--3 bd3 ba2.1k sqft2023 Roaring Fork Dr, Royse City, TX 75189Sold
- $--3 bd2 ba1.9k sqft2024 Roaring Fork Dr, Royse City, TX 75189Sold

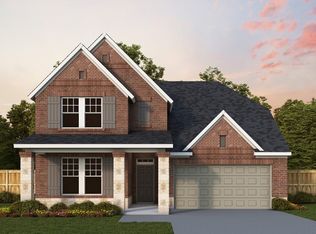
- $--4 bd3 ba2.9k sqft6166 Poolside Way, Royse City, TX 75189Sold
- $--4 bd4 ba2.2k sqft3031 Stonefly Way, Royse City, TX 75189Sold
- $--4 bd3 ba2.9k sqft3035 Stonefly Way, Royse City, TX 75189Sold
- $--3 bd3 ba2.1k sqft2012 Roaring Fork Dr, Royse City, TX 75189Sold
- $--4 bd4 ba2.8k sqft3027 Stonefly Way, Royse City, TX 75189Sold
A local agent can set up tours, give advice and negotiate with sellers.
Similar homes
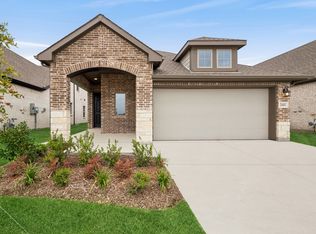
- $339,9903 bd2 ba1.8k sqft2441 Jackson Burn Dr, Royse City, TX 75189New Construction
 NTREIS
 - $351,9903 bd2 ba1.8k sqft4228 Elk Hair Dr, Royse City, TX 75189New Construction
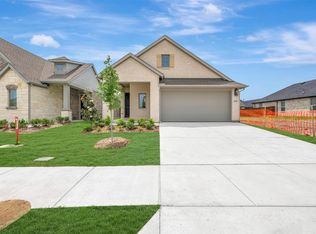 NTREIS
 - $362,9903 bd4 ba2.1k sqft2445 Jackson Burn Dr, Royse City, TX 75189New Construction
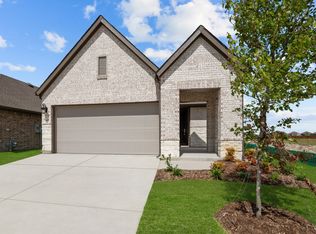 NTREIS
 - $339,5394 bd3 ba2.3k sqft1612 Etosha Dr, Royse City, TX 75189New Construction
 NTREIS
 - $304,4992 bd1 ba1.3k sqft304 E County Line Rd, Royse City, TX 75189For SaleMLS ID #21288239, Elizabeth Rockett. NTREIS
- $328,6503 bd3 ba2k sqft2315 Aspen Chase Dr, Royse City, TX 75189For SaleMLS ID #21210693, Ben Caballero. NTREIS
- from $341,9004 bd2 ba2.2k sqftPatriot Plan, Creekside, Royse City, TX 75189New ConstructionRockWell Homes
- from $351,9904 bd2 ba2.3k sqftBerkshire Plan, Verandah - Meadows 50', Royse City, TX 75189New ConstructionBeazer Homes
- $299,0003 bd2 ba1.5k sqft2244 Aspen Chase Dr, Royse City, TX 75189For SaleMLS ID #20870140, Ben Caballero. NTREIS
- $386,5903 bd3 ba2.1k sqft1019 Pitchfork Rd, Royse City, TX 75189New ConstructionNTREIS
- $376,2603 bd2 ba1.9k sqft3112 Larry Lott Blvd, Royse City, TX 75189New ConstructionNTREIS
- $374,6494 bd3 ba2.3k sqft405 Grand Canyon Dr, Royse City, TX 75189New ConstructionBeazer Homes
- $299,0003 bd2 ba1.5k sqft2244 Aspen Chase Dr, Royse City, TX 75189New ConstructionWilliam Ryan Homes
- $399,0003 bd2 ba2k sqft2021 Leighton Top Dr, Royse City, TX 75189New ConstructionWilliam Ryan Homes
- $303,0004 bd2 ba1.7k sqft395 Waters Ridge Dr, Lavon, TX 75166For SaleMLS ID #21364423, Tanesha McClenon. NTREIS
- $454,0003 bd3 ba2.6k sqft5208 Picasso Rd, Royse City, TX 75189New ConstructionNTREIS
- from $376,9005 bd3 ba2.7k sqftFreedom Plan, Creekside, Royse City, TX 75189New ConstructionRockWell Homes
- $329,9904 bd2 ba1.8k sqft285 Hope Orchards Dr, Lavon, TX 75166New ConstructionMLS ID #21322077, Ben Caballero. NTREIS
- $310,0003 bd2 ba1.4k sqft709 Sherman St, Rockwall, TX 75087For SaleMLS ID #21200697, Taylor Barre. NTREIS
- $324,9904 bd2 ba1.8k sqft1124 Del Rio Dr, Lavon, TX 75166For SaleMLS ID #21277972, Ben Caballero. NTREIS
