Remember When Life Was Simpler? This Property Takes You Back To A Time When Picking Pecans, Feeding The Chickens and Hanging Your Laundry Was Part Of Your Daily Routine. Lovingly Maintained By The Original Owners Since 1964, This 1 Story Family Home Features 4 Bedrooms, A Large Family Room, Country Kitchen and a Versatile Space For a Formal Dining or Den. Peaceful 7.5 Acres, Part Pasture and Pecan Trees. A Barn Big Enough To House All Your Toys or Animals. Large Shed As Well Perfect For Crafting or Woodworking. Inside, The Vintage 1960's Bathrooms Shine With Detailed Tile Countertops, Porcelain Soap Dishes, & Solid Wood Cabinetry. With A Kitchen That Stood The Test Of Time, Original Laminate Countertops, Pass Through Bar, Gas Cooktop and Built In Oven. Tile Flooring Throughout Living and Kitchen With Wood Floors In All Bedrooms. Come See What Country Life Would Be Like For You....Where You Breathe A Sigh Of Relief Every Time You Pull Through The Gate.
Pending
$645,000
20311 Ramsey Rd, Crosby, TX 77532
4beds
2,478sqft
Single Family Residence
Built in 1964
7.48 Acres Lot
$-- Zestimate®
$260/sqft
$-- HOA
What's special
Large family roomCountry kitchenSolid wood cabinetryPorcelain soap dishesPass through bar
- 32 days
- 153
- 18
Zillow last checked:
Listing updated:
Listed by:
Kristy Phillips TREC #0638426 713-614-8790,
Jane Byrd Properties International LLC
Source: HAR,MLS#: 9995812
Facts & features
Interior
Bedrooms & bathrooms
- Bedrooms: 4
- Bathrooms: 2
- Full bathrooms: 2
Rooms
- Room types: Family Room, Utility Room
Primary bedroom
- Level: First
- Area: 252
- Dimensions: 14X18
Bedroom
- Level: First
- Area: 120
- Dimensions: 10X12
Bedroom
- Level: First
- Area: 169
- Dimensions: 13X13
Bedroom
- Level: First
- Area: 120
- Dimensions: 10X12
Den
- Level: First
- Area: 208
- Dimensions: 16X13
Family room
- Level: First
- Area: 630
- Dimensions: 21X30
Heating
- Natural Gas
Cooling
- Ceiling Fan(s), Electric
Appliances
- Included: Electric Oven, Microwave, Gas Cooktop, Dishwasher
- Laundry: Electric Dryer Hookup, Gas Dryer Hookup, Washer Hookup
Features
- All Bedrooms Down
- Flooring: Tile, Wood
- Windows: Insulated/Low-E windows
- Number of fireplaces: 1
- Fireplace features: Gas Log
Interior area
- Total structure area: 2,478
- Total interior livable area: 2,478 sqft
Video & virtual tour
Property
Parking
- Total spaces: 2
- Parking features: No Garage, Additional Parking, Electric Gate, Boat, Porte-Cochere, Driveway, Attached Carport
- Carport spaces: 2
Features
- Stories: 1
- Patio & porch: Covered, Screened
- Fencing: Partial
Lot
- Size: 7.48 Acres
- Features: Back Yard, Cleared, 5 Up to 10 Acres
Details
- Additional structures: Barn(s), Shed(s)
- Additional parcels included: 045-077-000-0031
- Parcel number: 0450770000121
Construction
Type & style
- Home type: SingleFamily
- Architectural style: Ranch
- Property subtype: Single Family Residence
Materials
- Brick, Wood Siding
- Foundation: Slab
- Roof: Composition
Condition
- New construction: No
- Year built: 1964
Utilities & green energy
- Sewer: Aerobic Septic
- Water: Well
Green energy
- Energy efficient items: Attic Vents, Thermostat
Community & HOA
Community
- Subdivision: R A Tolar
Location
- Region: Crosby
Financial & listing details
- Price per square foot: $260/sqft
- Tax assessed value: $345,889
- Annual tax amount: $5,591
- Date on market: 8/20/2026
- Listing terms: Cash,Conventional,VA Loan
- Road surface type: Asphalt
Estimated market value
Not available
Estimated sales range
Not available
$2,744/mo
Price history
| Date | Event | Price |
|---|---|---|
| 9/15/2026 | Pending sale | $645,000$260/sqft |
Source:  HAR #9995812 Report a problem HAR #9995812 Report a problem | ||
| 8/20/2026 | Listed for sale | $645,000$260/sqft |
Source: HAR #9995812 Report a problem | ||
| 6/12/2026 | Listing removed | $645,000$260/sqft |
Source: HAR #46730368 Report a problem | ||
| 4/20/2026 | Price change | $645,000-7.2%$260/sqft |
Source: HAR #46730368 Report a problem | ||
| 2/10/2026 | Listed for sale | $695,000$280/sqft |
Source: HAR #46730368 Report a problem | ||
Public tax history
| Year | Property taxes | Tax assessment |
|---|---|---|
| 2025 | $144 +3.4% | $345,889 +1.8% |
| 2024 | $140 | $339,814 |
| 2023 | -- | $339,814 +8.8% |
| 2022 | $94 | $312,385 +2.3% |
| 2021 | -- | $305,435 +47.6% |
| 2020 | $89 +10.1% | $206,882 +9.3% |
| 2019 | $81 -83.5% | $189,204 +27.2% |
| 2018 | $493 | $148,723 |
| 2017 | $493 -0.6% | $148,723 |
| 2016 | $496 -24.1% | $148,723 |
| 2015 | $653 | $148,723 +0.7% |
| 2014 | $653 | $147,680 +13.2% |
| 2013 | -- | $130,457 -6.9% |
| 2012 | -- | $140,124 |
| 2011 | -- | $140,124 |
| 2010 | -- | $140,124 |
| 2009 | -- | $140,124 -3.3% |
| 2007 | -- | $144,908 +39.4% |
| 2006 | -- | $103,968 |
| 2005 | -- | $103,968 |
Find assessor info on the county website
Monthly payment
Est. payment
Payment breakdown
Explore the cost of this home by adjusting the details. Changes won't be saved.Climate risks
Neighborhood: 77532
Nearby schools
Schools provided by the listing agent
- Elementary: Barrett Elementary School
- Middle: Crosby Middle School (Crosby)
- High: Crosby High School
Source: HAR. This data may not be complete. We recommend contacting the local school district to confirm school assignments for this home.
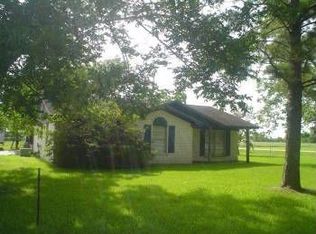
Similar homes
- $775,0004 bd3 ba2.4k sqft19197 Ramsey Rd, Crosby, TX 77532For Sale
 MLS ID #83210774, Lisa Marshall, Martha Turner Sotheby's International Realty. HAR
 - $615,0004 bd2 ba2.8k sqft15432 Atwood Ln, Crosby, TX 77532For Sale
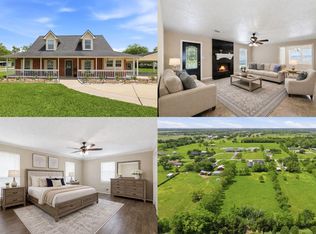 MLS ID #96407685, Vanessa Vidaurri, Keller Williams Realty Metropolitan. HAR
 - $952,0006 bd4 ba2.6k sqft20547 Crosby Eastgate Rd, Crosby, TX 77532For Sale
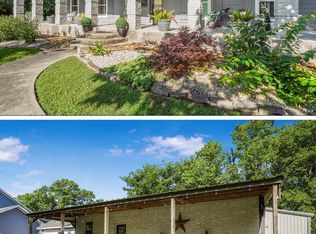 MLS ID #82290642, Paula Porterfield, RE/MAX Universal. HAR
 - $695,0004 bd3 ba2.9k sqft15602 Devin Ln, Crosby, TX 77532For Sale
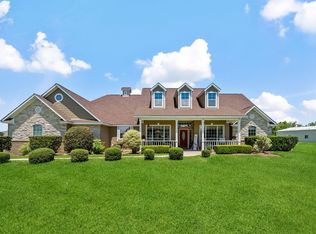 MLS ID #12071936, Judith Hayes, Designed Realty Group. HAR
