Location...Location...Location ...If you are looking for a charming patio home tucked away in northeast Pensacola...this is the ideal property in University Station. This is a low maintenance home conveniently located near the University of West Florida, Baptist Medical Park, shopping centers, and many restaurants. It would be ideal for a first home, a rental for college students or for someone wanting to downsize. From the moment you enter the foyer you will see the beautiful Bamboo flooring throughout the common areas. The open living area with vaulted ceilings and fireplace makes for a cozy atmosphere. The primary bedroom features two closets and room for a sitting area. The bathroom has a large vanity, a skylight, an oversized shower and a private water closet. Adjacent to the bedrooms there is a fully enclosed room that has been used over the years as a sewing room and office, but the possibilities are endless. This room opens to the deck that would be a great spot for relaxing outdoors. The yard is easily maintained as the front yard has an inground sprinkler system, and the back yard has a privacy fence.
For sale
$225,000
2032 Cambridge Cir, Pensacola, FL 32514
2beds
1,222sqft
Single Family Residence
Built in 1986
4,356 Square Feet Lot
$-- Zestimate®
$184/sqft
$11/mo HOA
What's special
Charming patio homeOversized showerPrivate water closet
- 12 days
- 737
- 52
Likely to sell faster than
Zillow last checked:
Listing updated:
Listed by:
Janice Henke 850-982-5018,
LPT Realty
Source: PAR,MLS#: 690715
Facts & features
Interior
Bedrooms & bathrooms
- Bedrooms: 2
- Bathrooms: 1
- Full bathrooms: 1
Rooms
- Room types: Sun Room
Primary bedroom
- Level: First
- Area: 182.98
- Dimensions: 15.11 x 12.11
Bedroom
- Area: 138
- Dimensions: 12 x 11.5
Dining room
- Level: First
- Area: 80
- Dimensions: 8 x 10
Kitchen
- Level: First
- Area: 104
- Dimensions: 13 x 8
Living room
- Level: First
- Area: 237.14
- Dimensions: 16.7 x 14.2
Heating
- Central, Fireplace(s)
Cooling
- Central Air, Ceiling Fan(s)
Appliances
- Included: Electric Water Heater, Dryer, Washer, Built In Microwave, Dishwasher, Disposal, Refrigerator
Features
- Ceiling Fan(s), High Speed Internet
- Flooring: Bamboo, Hardwood, Tile, Vinyl
- Windows: Double Pane Windows, Blinds, Skylight(s)
- Has basement: No
- Has fireplace: Yes
Interior area
- Total structure area: 1,222
- Total interior livable area: 1,222 sqft
Property
Parking
- Total spaces: 1
- Parking features: Garage, Garage Door Opener
- Garage spaces: 1
Features
- Levels: One
- Stories: 1
- Patio & porch: Deck
- Pool features: None
- Fencing: Back Yard,Privacy
Lot
- Size: 4,356 Square Feet
- Dimensions: 45X100
- Features: Cul-De-Sac, Interior Lot, Sprinkler
Details
- Parcel number: 0515300550014001
- Zoning description: County,Res Single
- Special conditions: Standard
Construction
Type & style
- Home type: SingleFamily
- Architectural style: Traditional
- Property subtype: Single Family Residence
- Attached to another structure: Yes
Materials
- Frame
- Foundation: Slab
- Roof: Shingle
Condition
- Resale
- New construction: No
- Year built: 1986
Utilities & green energy
- Electric: Copper Wiring
- Sewer: Public Sewer
- Water: Public
- Utilities for property: Cable Available
Green energy
- Energy efficient items: Insulation, Insulated Walls, Ridge Vent
Community & HOA
Community
- Security: Smoke Detector(s)
- Subdivision: University Station
HOA
- Has HOA: Yes
- Services included: Association, Deed Restrictions
- HOA fee: $135 annually
Location
- Region: Pensacola
Financial & listing details
- Price per square foot: $184/sqft
- Tax assessed value: $171,223
- Annual tax amount: $1,217
- Price range: $225K - $225K
- Date on market: 11/2/2026
- Cumulative days on market: 13 days
- Road surface type: Paved
Estimated market value
Not available
Estimated sales range
Not available
Not available
Price history
| Date | Event | Price |
|---|---|---|
| 11/2/2026 | Listed for sale | $225,000$184/sqft |
Source:  PAR #690715 Report a problem | ||
Public tax history
| Year | Property taxes | Tax assessment |
|---|---|---|
| 2025 | $1,217 +17.6% | $171,223 +0.5% |
| 2024 | $1,034 +1.7% | $170,432 +9.3% |
| 2023 | $1,017 -2.6% | $155,951 +8.9% |
| 2022 | $1,044 +0.8% | $143,242 +21.7% |
| 2021 | $1,036 +2.6% | $117,737 +9.9% |
| 2020 | $1,011 +2.3% | $107,107 +4.7% |
| 2019 | $988 | $102,269 +4.8% |
| 2018 | $988 -33.9% | $97,625 +36.4% |
| 2017 | $1,494 +172.8% | $71,560 +2.1% |
| 2016 | $548 +0% | $70,089 +0.7% |
| 2015 | $548 | $69,602 +0.8% |
| 2014 | $548 | $69,050 +1.5% |
| 2013 | -- | $68,030 +1.7% |
| 2012 | -- | $66,893 +3% |
| 2011 | -- | $64,945 +1.5% |
| 2010 | -- | $63,986 +2.7% |
| 2009 | -- | $62,304 +0.1% |
| 2008 | -- | $62,242 +3% |
| 2007 | -- | $60,430 +2.5% |
| 2006 | -- | $58,960 +3% |
| 2005 | -- | $57,250 +3% |
| 2004 | -- | $55,580 +1.9% |
| 2003 | -- | $54,540 +2.4% |
| 2002 | -- | $53,260 +1.6% |
| 2001 | -- | $52,420 +3% |
| 2000 | -- | $50,890 +2.7% |
| 1999 | -- | $49,550 |
Find assessor info on the county website
Monthly payment
Est. payment
Payment breakdown
Explore the cost of this home by adjusting the details. Changes won't be saved.Climate risks
Neighborhood: 32514
Nearby schools
Schools provided by the listing agent
- Elementary: Mcarthur
- Middle: FERRY PASS
- High: Tate
Source: PAR. This data may not be complete. We recommend contacting the local school district to confirm school assignments for this home.
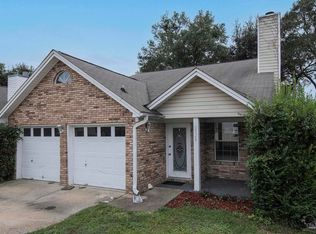

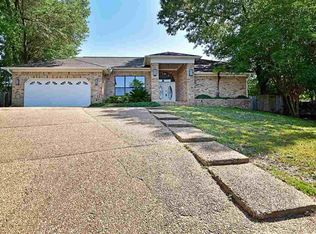
Similar homes
- $235,0003 bd2 ba1.2k sqft7727 Coronet Dr, Pensacola, FL 32514For Sale
 MLS ID #688132, Minh Quoc Tran, Century 21 BE3. PAR
- $--3 bd2 ba1.7k sqft2164 Cliffbrook Ave, Pensacola, FL 32526Auction
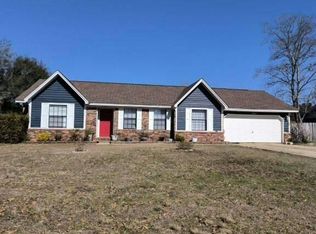 Auction.com 2
- $227,5003 bd2 ba1.1k sqft110 Wildflower Ln, Pensacola, FL 32514For Sale
 MLS ID #685699, Hai Ho, Dalton Wade, Inc.. PAR
- $224,9953 bd2 ba1.1k sqft1101 W JORDAN STREET, PENSACOLA, FL 32501For Sale
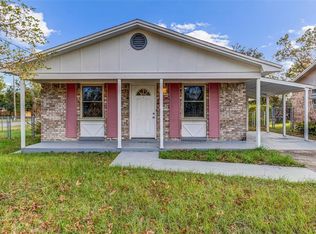
 MLS ID #TB8564818, Giselle Rachels, SOUTH CEDAR REAL ESTATE, INC. Stellar MLS
