This bright and sunny Saddlebrook property has been fully renovated and is move-in ready! The amenities are incredible with remodeled clubhouse, full gym, basketball court, beach volleyball court and community garden. Plus, you’re close to pickleball, dog park, Frisbee golf, skate park, mountain bike park and numerous trails. It has the open-concept floor plan you were hoping to find. Cooking is a dream in the beautifully updated kitchen featuring quartz countertops and custom tile backsplash. You’ll love spending time in your cozy living room with gas fireplace and slider to the covered balcony, where you can BBQ and enjoy your morning coffee or afternoon cocktails. Entertaining is a delight in the dedicated dining room with built-in shelving. A full bath in the hall and the second bedroom complete the main floor. Upstairs you’ll find the primary suite with vaulted ceilings and four-piece bath, plus separate laundry. The attached, one-car garage on the first floor keeps you out of the weather and provides additional gear storage. You’ll have peace of mind knowing the a/c, hot water heater and windows are all new! All you have to do is move in and start enjoying that Colorado lifestyle.
Sold for $435,000
$435,000
2032 Oxford Lane, Superior, CO 80027
2beds
1,224sqft
Townhouse
Built in 1996
-- sqft lot
$427,500 Zestimate®
$355/sqft
$2,307 Estimated rent
Home value
$427,500
$393,000 - $462,000
$2,307/mo
Zestimate® history
Owner options
List your home for rent
$2,307/mo
Rent Zestimate®
Find your next renter with Zillow Rental Manager. Plus, with online applications, you can quickly screen prospective tenants – for free.
$2,307/mo
Rent Zestimate®
Refinance and save
$2,984/mo
Est. payment
Refinancing to a lower rate could help reduce your monthly payments and save thousands over the life of the loan.
$2,984/mo
Est. payment
Explore your selling options
Work with a Zillow partner agent
Leverage their expertise and Zillow's premium Showcase listings to get your home seen by more buyers.
Get startedList with your own agent
Get your home in front of millions of buyers by listing it on Zillow.
Learn how to do itSell it yourself
Take full control of how buyers see your home on Zillow by listing For Sale by Owner (FSBO).
List your homeWhat's special
Gas fireplaceCovered balconySeparate laundryFour-piece bathCustom tile backsplashQuartz countertopsBuilt-in shelving
Zillow last checked:
Listing updated:
Listed by:
Kelly Baca 303-748-3295 kbaca@livsothebysrealty.com,
LIV Sotheby's International Realty,
Gail Wheeler 303-726-7202,
LIV Sotheby's International Realty
Bought with:
Sally Anderson, 40036973
Live West Realty
Source: REcolorado as distributed by MLS GRID,MLS#: 7872992
Facts & features
Interior
Bedrooms & bathrooms
- Bedrooms: 2
- Bathrooms: 2
- Full bathrooms: 2
- Main level bathrooms: 1
- Main level bedrooms: 1
Bedroom
- Level: Upper
Bedroom
- Level: Main
Bathroom
- Description: Four-Piece Ensuite
- Level: Upper
Bathroom
- Level: Main
Dining room
- Level: Main
Kitchen
- Level: Main
Living room
- Description: W/Gas Fireplace
- Level: Main
Heating
- Forced Air
Cooling
- Central Air
Appliances
- Included: Dishwasher, Disposal, Dryer, Microwave, Oven, Refrigerator, Washer
- Laundry: In Unit
Features
- Built-in Features, Open Floorplan, Quartz Counters, Smoke Free, Vaulted Ceiling(s)
- Flooring: Laminate
- Has basement: No
- Number of fireplaces: 1
- Fireplace features: Gas, Living Room
- Common walls with other units/homes: 2+ Common Walls
Interior area
- Total structure area: 1,224
- Total interior livable area: 1,224 sqft
- Finished area above ground: 1,224
Property
Parking
- Total spaces: 1
- Parking features: Garage - Attached
- Attached garage spaces: 1
Features
- Levels: Two
- Stories: 2
Details
- Parcel number: R0144805
- Zoning: A
- Special conditions: Standard
Construction
Type & style
- Home type: Townhouse
- Property subtype: Townhouse
- Attached to another structure: Yes
Materials
- Brick, Frame, Wood Siding
- Roof: Composition
Condition
- Year built: 1996
Utilities & green energy
- Sewer: Public Sewer
- Water: Public
Community & HOA
Community
- Subdivision: Saddle Brook
HOA
- Has HOA: Yes
- Amenities included: Clubhouse, Fitness Center, Front Desk, Park, Pool, Trail(s)
- Services included: Reserve Fund, Maintenance Grounds, Maintenance Structure, Recycling, Sewer, Trash, Water
- HOA fee: $417 monthly
- HOA name: True North Management Company
- HOA phone: 720-480-7339
Location
- Region: Superior
Financial & listing details
- Price per square foot: $355/sqft
- Tax assessed value: $446,300
- Annual tax amount: $2,633
- Date on market: 2/7/2025
- Listing terms: Cash,Conventional,FHA,VA Loan
- Exclusions: Seller's Personal Property And Staging Items
- Ownership: Individual
Price history
| Date | Event | Price |
|---|---|---|
| 3/7/2025 | Sold | $435,000-1.1%$355/sqft |
Source:  REcolorado as distributed by MLS GRID #7872992 Report a problem REcolorado as distributed by MLS GRID #7872992 Report a problem | ||
| 2/14/2025 | Pending sale | $440,000$359/sqft |
Source: REcolorado as distributed by MLS GRID #7872992 Report a problem | ||
| 2/7/2025 | Listed for sale | $440,000-8.3%$359/sqft |
Source: REcolorado as distributed by MLS GRID #7872992 Report a problem | ||
| 4/19/2022 | Sold | $480,000+6.7%$392/sqft |
Source: Public Record Report a problem | ||
| 3/30/2022 | Listed for sale | $450,000+152.8%$368/sqft |
Source:  IRES as distributed by MLS GRID #961722 Report a problem IRES as distributed by MLS GRID #961722 Report a problem | ||
| 12/26/2012 | Sold | $178,000-5.3%$145/sqft |
Source: Public Record Report a problem | ||
| 10/14/2012 | Listed for sale | $188,000-1.2%$154/sqft |
Source: 8z Real Estate Report a problem | ||
| 2/23/2001 | Sold | $190,225$155/sqft |
Source: Public Record Report a problem | ||
Public tax history
| Year | Property taxes | Tax assessment |
|---|---|---|
| 2025 | $2,670 +1.4% | $27,894 -5.3% |
| 2024 | $2,633 +16.1% | $29,452 -1% |
| 2023 | $2,267 -10.4% | $29,738 +37.2% |
| 2022 | $2,530 +2.9% | $21,677 -13.5% |
| 2021 | $2,458 | $25,054 +7.1% |
| 2020 | $2,458 +8.3% | $23,395 |
| 2019 | $2,270 | $23,395 +7.8% |
| 2018 | $2,270 | $21,701 -9.5% |
| 2017 | $2,270 +24.4% | $23,991 +45.5% |
| 2016 | $1,825 +5.2% | $16,493 +25.3% |
| 2015 | $1,735 +24.1% | $13,166 |
| 2014 | $1,398 +3.1% | $13,166 |
| 2013 | $1,356 +4.7% | $13,166 +1.8% |
| 2012 | $1,296 -8.6% | $12,935 |
| 2011 | $1,417 +6.7% | -- |
| 2010 | $1,328 -4.2% | $14,220 |
| 2009 | $1,387 +2.1% | $14,220 -19.8% |
| 2008 | $1,359 -1% | $17,740 |
| 2007 | $1,372 +2.5% | $17,740 +2.3% |
| 2006 | $1,339 -2.6% | $17,340 |
| 2005 | $1,375 -0.2% | $17,340 -6.9% |
| 2004 | $1,377 +45.6% | $18,620 -4.6% |
| 2003 | $946 +3.8% | $19,520 +84.5% |
| 2002 | $911 | $10,580 -90.8% |
| 2001 | -- | $115,600 |
Find assessor info on the county website
Neighborhood: 80027
Nearby homes
- $387,3002 bd2 ba1.2k sqft1976 Oxford Ln, Superior, CO 80027Off Market
- $409,0002 bd2 ba1.2k sqft2034 Oxford Ln, Superior, CO 80027Sold
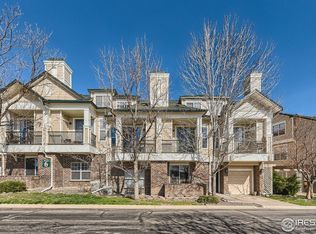
- $409,0002 bd2 ba1.2k sqft2034 Oxford Ln #6, Louisville, CO 80027Sold
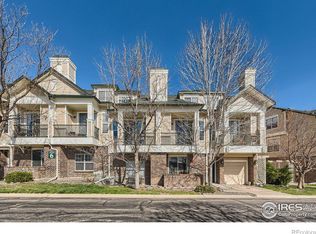
- $367,0001 bd1 ba799 sqft2121 Enterprise St, Superior, CO 80027Sold

- $427,0002 bd2 ba1.2k sqft1944 Oxford Ln, Superior, CO 80027Sold
- $410,0002 bd2 ba1.2k sqft2024 Oxford Ln, Superior, CO 80027Sold
- $296,2001 bd1 ba799 sqft2041 Enterprise St, Superior, CO 80027Off Market
- $452,9003 bd2 ba1.4k sqft1952 Oxford Ln, Superior, CO 80027Off Market
Nearby schools
GreatSchools rating
- 6/10Monarch K-8 SchoolGrades: PK-8Distance: 0.9 mi
- 10/10Monarch High SchoolGrades: 9-12Distance: 0.9 mi
Schools provided by the listing agent
- Elementary: Monarch K-8
- Middle: Monarch K-8
- High: Monarch
- District: Boulder Valley RE 2
Source: REcolorado as distributed by MLS GRID. This data may not be complete. We recommend contacting the local school district to confirm school assignments for this home.
Get a cash offer in 3 minutes
Find out how much your home could sell for in as little as 3 minutes with a no-obligation cash offer.
Estimated market value
$427,500
Get a cash offer in 3 minutes
Find out how much your home could sell for in as little as 3 minutes with a no-obligation cash offer.
Estimated market value
$427,500
- Colorado
- Boulder County
- Superior
- 80027
- 2032 Oxford Lane
Nearby cities
Nearby zip codes
Other Superior Topics
