Skip main navigation
Sold for $367,000
  • $367,000

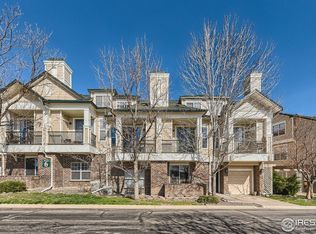
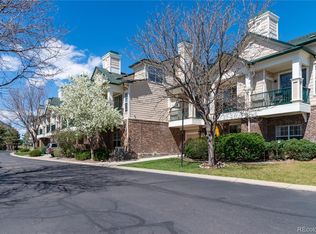
    2121 Enterprise Street, Superior, CO 80027

    1beds
    799sqft
    Condominium
    Built in 1996
    -- sqft lot
    $364,400 Zestimate®
    $459/sqft
    $1,766 Estimated rent

    Home value

    $364,400

    $339,000 - $394,000

    $1,766/mo

    Zestimate® history
    Loading
    Loading...

    Owner options

    List your home for rent

    $1,766/mo

    Rent Zestimate®

    Find your next renter with Zillow Rental Manager. Plus, with online applications, you can quickly screen prospective tenants – for free.

    Learn more

    $1,766/mo

    Rent Zestimate®

    Refinance and save

    $2,456/mo

    Est. payment

    Refinancing to a lower rate could help reduce your monthly payments and save thousands over the life of the loan.

    See today's rates

    $2,456/mo

    Est. payment

    Explore your selling options

    Work with a Zillow partner agent

    Leverage their expertise and Zillow's premium Showcase listings to get your home seen by more buyers.

    Get started

    List with your own agent

    Get your home in front of millions of buyers by listing it on Zillow.

    Learn how to do it

    Sell it yourself

    Take full control of how buyers see your home on Zillow by listing For Sale by Owner (FSBO).

    List your home

    What's special

    Modern vanityModern pocket doorsGround-level condoStylish subway tile backsplashPrivate patioSpa-inspired bathroomBreathtaking southern views
    Discover luxury and convenience in this stunning, move-in-ready, ground-level condo in the exclusive gated community of Saddlebrooke at Rock Creek! Perfectly designed for effortless one-level living, this beautifully updated one-bedroom, one-bathroom retreat boasts breathtaking southern views and a seamless open-concept layout. Step inside to find a freshly painted interior with gleaming hardwood floors gracing the living room, kitchen, and dining areas, complemented by elegant tile in the bathroom, bedroom, and spacious walk-in closet. No detail has been overlooked: modern pocket doors, smooth ceilings (no popcorn here!), and custom double-hung, energy-efficient windows paired with a striking 8' custom patio door flood the home with natural light. Hunter Douglas blinds and premium window coverings add a touch of sophistication, while the private patio, finished with a sleek epoxy floor, invites relaxation. The updated kitchen features rich cherry cabinets, sleek granite countertops, a stylish subway tile backsplash, and a large farmhouse sink with instant hot water. The spa-inspired bathroom elevates everyday living with a custom walk-in shower framed by European-style glass, dual sinks, a modern vanity, and an elongated toilet for added comfort. Practicality meets luxury with a finished one-car attached garage, complete with built-in shelves and an epoxy-coated floor. Stay comfortable year-round with a newer heating and air conditioning system, plus a modern water heater. All appliances are included: a washer, dryer, dishwasher, microwave, stove, and a full-sized refrigerator, making your move seamless. Saddlebrooke at Rock Creek offers an unparalleled lifestyle. Enjoy the community’s lush garden, state-of-the-art clubhouse with a fitness center and sauna, nearby pickleball courts, a dog park, and scenic walking trails. The HOA takes care of landscaping, snow removal, water, sewer, trash, and recycling services for worry-free living.

    Zillow last checked:

    Listing updated:

    Listed by:

    Robert Sampson 720-299-8865,

    Pro Alliance Elite

    Bought with:

    Mackenzie Gault, 100088671

    eXp Realty, LLC

    Source: REcolorado as distributed by MLS GRID,MLS#: 5183196MLS Logo

    Facts & features

    Interior

    Bedrooms & bathrooms
    • Bedrooms: 1
    • Bathrooms: 1
    • Full bathrooms: 1
    • Main level bathrooms: 1
    • Main level bedrooms: 1
    Primary bedroom
    • Description: Nice Sized Room
    • Level: Main
    Bathroom
    • Description: Updated Beautiful Bathroom
    • Level: Main
    Heating
    • Forced Air
    Cooling
    • Central Air
    Appliances
    • Included: Dishwasher, Disposal, Dryer, Microwave, Oven, Range, Refrigerator, Washer
    • Laundry: In Unit
    Features
    • Built-in Features, Ceiling Fan(s), Eat-in Kitchen, Granite Counters, High Ceilings, No Stairs, Open Floorplan, Pantry, Walk-In Closet(s)
    • Flooring: Carpet, Laminate
    • Windows: Double Pane Windows
    • Has basement: No
    • Common walls with other units/homes: 2+ Common Walls
    Interior area
    • Total structure area: 799
    • Total interior livable area: 799 sqft
    • Finished area above ground: 799

    Property

    Parking
    • Total spaces: 1
    • Parking features: Dry Walled, Floor Coating, Insulated Garage
    • Attached garage spaces: 1
    Features
    • Levels: One
    • Stories: 1
    • Entry location: Ground
    • Patio & porch: Patio
    • Exterior features: Garden, Lighting, Playground
    • Has view: Yes
    • View description: City, Plains
    Details
    • Parcel number: R0144831
    • Zoning: A
    • Special conditions: Standard

    Construction

    Type & style
    • Home type: Condo
    • Architectural style: Contemporary
    • Property subtype: Condominium
    • Attached to another structure: Yes
    Materials
    • Frame
    • Foundation: Slab
    • Roof: Composition
    Condition
    • Updated/Remodeled
    • Year built: 1996

    Utilities & green energy

    • Sewer: Public Sewer
    • Water: Public
    • Utilities for property: Cable Available, Electricity Connected, Natural Gas Connected

    Community & HOA

    Community
    • Security: Carbon Monoxide Detector(s), Security Entrance, Smoke Detector(s)
    • Subdivision: Saddlebrook
    HOA
    • Has HOA: Yes
    • Amenities included: Bike Maintenance Area, Business Center, Clubhouse, Fitness Center, Front Desk, Garden Area, Gated, Management, Park, Parking
    • Services included: Reserve Fund, Maintenance Grounds, Maintenance Structure, On-Site Check In, Recycling, Road Maintenance, Snow Removal, Trash
    • HOA fee: $315 monthly
    • HOA name: SADDLEBROOK HOA
    • HOA phone: 303-909-7529
    Location
    • Region: Superior

    Financial & listing details

    • Price per square foot: $459/sqft
    • Tax assessed value: $340,000
    • Annual tax amount: $1,919
    • Date on market: 6/11/2025
    • Listing terms: Cash,Conventional
    • Exclusions: Mirror, Wall Hangings, Door Bell Camera, Inside Camera, Persoanl Property.
    • Ownership: Individual
    • Electric utility on property: Yes

    Price history

    DateEventPrice
    6/26/2025Sold$367,000-3.2%$459/sqft
    Source: REcolorado as distributed by MLS GRID #5183196 Report a problem
    6/17/2025Pending sale$379,000$474/sqft
    Source: REcolorado as distributed by MLS GRID #5183196 Report a problem
    6/11/2025Listed for sale$379,000+136.9%$474/sqft
    Source: REcolorado as distributed by MLS GRID #5183196 Report a problem
    10/4/2001Sold$160,000+4.6%$200/sqft
    Source: Public Record Report a problem
    10/31/2000Sold$152,950$191/sqft
    Source: Public Record Report a problem

    Public tax history

    YearProperty taxesTax assessment
    2025$1,919 +1.4%$21,250 -4.3%
    2024$1,892 +14.2%$22,202 -1%
    2023$1,657 -12.4%$22,417 +41.5%
    2022$1,891 +2.7%$15,839 -15.4%
    2021$1,841 $18,726 +6.9%
    2020$1,841 +9.6%$17,518
    2019$1,679 $17,518 +9.1%
    2018$1,679 $16,056 -9.5%
    2017$1,679 +22.8%$17,751 +43.7%
    2016$1,367 +5.2%$12,354 +15%
    2015$1,299 +14%$10,738
    2014$1,140 +1.9%$10,738
    2013$1,119 +4.7%$10,738 +0.7%
    2012$1,069 -9.7%$10,666
    2011$1,183 +6.7%--
    2010$1,109 +8%$11,870
    2009$1,026 +2.1%$11,870 -9.6%
    2008$1,006 -3.5%$13,130
    2007$1,042 +2.5%$13,130 -0.2%
    2006$1,016 -5.6%$13,160
    2005$1,077 -0.2%$13,160 -9.8%
    2004$1,079 +58%$14,590
    2003$683 +3.8%$14,590
    2002$658 --
    2001-- $83,500
    Find assessor info on the county website

    Neighborhood: 80027

    Nearby schools

    GreatSchools rating
    Schools provided by the listing agent
    • Elementary: Monarch K-8
    • Middle: Monarch K-8
    • High: Monarch
    • District: Boulder Valley RE 2

    Source: REcolorado as distributed by MLS GRID. This data may not be complete. We recommend contacting the local school district to confirm school assignments for this home.

    Get a cash offer in 3 minutes
    Find out how much your home could sell for in as little as 3 minutes with a no-obligation cash offer.
    Estimated market value
    $364,400
    Get a cash offer in 3 minutes
    Find out how much your home could sell for in as little as 3 minutes with a no-obligation cash offer.
    Estimated market value
    $364,400