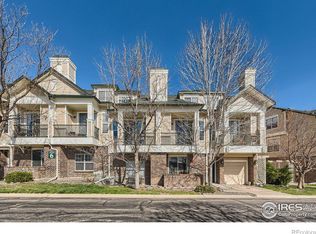
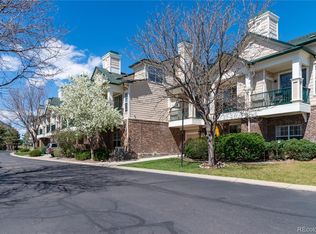
Welcome to your beautiful new townhome! This lovely 2-bedroom, 2-bathroom home boasts an exceptional location overlooking serene open space, providing a sense of peace and tranquility yet just minutes to everything. As soon as you step inside the living space, you'll be greeted by an abundance of natural light, creating a bright and airy atmosphere throughout the entire home. The open floor plan seamlessly connects the living, kitchen and dining areas, making it perfect for entertaining guests or enjoying quality time with family.You'll love the cozy ambiance of the fireplace in the living room, perfect for chilly Colorado nights. And when the weather warms up, step outside onto your private balcony and soak up the sun while enjoying views of the open space.The bedrooms are spacious, providing a comfortable retreat after a long day. The primary bedroom features an ensuite bathroom, offering added privacy and convenience.This townhome also comes equipped with a laundry area, making it easy to stay on top of household chores. Plus, with an attached garage and ample storage, you'll have plenty of space to store all of your "toys".Located in the highly sought-after Superior/Rock Creek area, this home offers easy access to shopping, dining, and entertainment. You'll also be just a short drive away from the stunning Rocky Mountains, providing endless opportunities for outdoor adventures. The community clubhouse offers a workout room as well as indoor and outdoor gathering areas. With brand new carpet and fresh paint throughout, this home is ready for you to move in and enjoy. Don't miss out on the opportunity to make this sunny and bright townhome yours.
Sold for $409,000
$409,000
2034 Oxford Ln #6, Superior, CO 80027
2beds
1,224sqft
Condominium
Built in 1996
-- sqft lot
$386,100 Zestimate®
$334/sqft
$2,307 Estimated rent
Home value
$386,100
$367,000 - $405,000
$2,307/mo
Zestimate® history
Owner options
List your home for rent
$2,307/mo
Rent Zestimate®
Find your next renter with Zillow Rental Manager. Plus, with online applications, you can quickly screen prospective tenants – for free.
$2,307/mo
Rent Zestimate®
Refinance and save
$2,817/mo
Est. payment
Refinancing to a lower rate could help reduce your monthly payments and save thousands over the life of the loan.
$2,817/mo
Est. payment
Explore your selling options
Work with a Zillow partner agent
Leverage their expertise and Zillow's premium Showcase listings to get your home seen by more buyers.
Get startedList with your own agent
Get your home in front of millions of buyers by listing it on Zillow.
Learn how to do itSell it yourself
Take full control of how buyers see your home on Zillow by listing For Sale by Owner (FSBO).
List your homeWhat's special
Ample storageFresh paint throughoutOpen floor planBrand new carpetWorkout roomEnsuite bathroomPrivate balcony
Zillow last checked:
Listing updated:
Listed by:
Christine Diehl 303-376-6266,
Mountain View Realty
Bought with:
Terri Gray, 100009035
milehimodern - Boulder
Source: IRES as distributed by MLS GRID,MLS#: 986406
Facts & features
Interior
Bedrooms & bathrooms
- Bedrooms: 2
- Bathrooms: 2
- Full bathrooms: 2
- Main level bathrooms: 1
Primary bedroom
- Description: Carpet
- Features: Full Primary Bath
- Level: Upper
- Area: 196 Square Feet
- Dimensions: 14 x 14
Bedroom 2
- Description: Carpet
- Level: Main
- Area: 143 Square Feet
- Dimensions: 11 x 13
Family room
- Description: Bamboo
- Level: Main
- Area: 225 Square Feet
- Dimensions: 15 x 15
Kitchen
- Description: Tile
- Level: Main
- Area: 90 Square Feet
- Dimensions: 9 x 10
Laundry
- Description: Vinyl
- Level: Upper
- Area: 18 Square Feet
- Dimensions: 3 x 6
Heating
- Forced Air, Heat Pump
Appliances
- Included: Electric Range, Dishwasher, Refrigerator, Washer, Dryer, Microwave, Disposal
- Laundry: Washer/Dryer Hookup
Features
- Eat-in Kitchen, Separate Dining Room, Open Floorplan, Walk-In Closet(s)
- Basement: None
- Has fireplace: Yes
- Fireplace features: Gas
Interior area
- Total structure area: 1,224
- Total interior livable area: 1,224 sqft
- Finished area above ground: 1,224
Property
Parking
- Total spaces: 1
- Parking features: Oversized
- Attached garage spaces: 1
- Details: Attached
Features
- Levels: Two
- Stories: 2
- Entry location: 2nd Floor
- Exterior features: Balcony
- Has view: Yes
- View description: Plains View
Lot
- Features: Paved, Curbs, Gutters, Sidewalks, Street Light
Details
- Parcel number: R0145079
- Zoning: Res
- Special conditions: Private Owner
Construction
Type & style
- Home type: Condo
- Property subtype: Condominium
- Attached to another structure: Yes
Materials
- Frame, Brick
- Roof: Composition
Condition
- New construction: No
- Year built: 1996
Utilities & green energy
- Electric: Xcel
- Gas: Xcel
- Water: City
- Utilities for property: Natural Gas Available, Electricity Available, Cable Available, Individual Meter-Electric, Individual Meter-Gas, High Speed Avail
Community & HOA
Community
- Features: Clubhouse, Tennis Court(s), Fitness Center, Park, Recreation Room
- Security: Fire Sprinkler System
- Subdivision: Saddlebrooke
HOA
- Has HOA: Yes
- Services included: Common Amenities, Snow Removal, Maintenance Grounds, Security, Management, Exterior Maintenance, Water, Sewer
- HOA fee: $401 monthly
- HOA name: Saddlebrooke At Rock Creek
- HOA phone: 720-304-6638
Location
- Region: Superior
Financial & listing details
- Price per square foot: $334/sqft
- Tax assessed value: $446,300
- Annual tax amount: $2,267
- Date on market: 4/27/2023
- Listing terms: Cash,Conventional
- Electric utility on property: Yes
Price history
| Date | Event | Price |
|---|---|---|
| 8/10/2023 | Sold | $409,000$334/sqft |
Source:  IRES as distributed by MLS GRID #986406 Report a problem IRES as distributed by MLS GRID #986406 Report a problem | ||
| 7/14/2023 | Price change | $409,000-1.2%$334/sqft |
Source: IRES as distributed by MLS GRID #986406 Report a problem | ||
| 7/3/2023 | Price change | $414,000-1.2%$338/sqft |
Source: IRES as distributed by MLS GRID #986406 Report a problem | ||
| 6/14/2023 | Price change | $419,000-1.4%$342/sqft |
Source: IRES as distributed by MLS GRID #986406 Report a problem | ||
| 5/25/2023 | Price change | $425,000-0.7%$347/sqft |
Source: IRES as distributed by MLS GRID #986406 Report a problem | ||
| 4/27/2023 | Listed for sale | $428,000+101.9%$350/sqft |
Source: IRES as distributed by MLS GRID #986406 Report a problem | ||
| 5/19/2014 | Sold | $212,000+19.1%$173/sqft |
Source: Public Record Report a problem | ||
| 6/3/2009 | Sold | $178,000-10.7%$145/sqft |
Source: Public Record Report a problem | ||
| 5/1/2001 | Sold | $199,360$163/sqft |
Source: Public Record Report a problem | ||
Public tax history
| Year | Property taxes | Tax assessment |
|---|---|---|
| 2025 | $2,670 +1.4% | $27,894 -5.3% |
| 2024 | $2,633 +16.1% | $29,452 -1% |
| 2023 | $2,267 -10.4% | $29,738 +37.2% |
| 2022 | $2,530 +2.9% | $21,677 -13.5% |
| 2021 | $2,458 | $25,054 +7.1% |
| 2020 | $2,458 +8.3% | $23,395 |
| 2019 | $2,270 | $23,395 +7.8% |
| 2018 | $2,270 | $21,701 -9.5% |
| 2017 | $2,270 +24.4% | $23,991 +45.5% |
| 2016 | $1,825 +5.2% | $16,493 +25.3% |
| 2015 | $1,735 +24.1% | $13,166 |
| 2014 | $1,398 -0.3% | $13,166 |
| 2013 | $1,402 +4.7% | $13,166 -1.5% |
| 2012 | $1,340 -5.5% | $13,373 |
| 2011 | $1,417 +6.7% | -- |
| 2010 | $1,328 -4.2% | $14,220 |
| 2009 | $1,387 +2.1% | $14,220 -19.8% |
| 2008 | $1,359 -1% | $17,740 |
| 2007 | $1,372 +2.5% | $17,740 +2.3% |
| 2006 | $1,339 -2.6% | $17,340 |
| 2005 | $1,375 -0.2% | $17,340 -6.9% |
| 2004 | $1,377 +45.6% | $18,620 -4.6% |
| 2003 | $946 +3.8% | $19,520 +84.5% |
| 2002 | $911 | $10,580 -90.8% |
| 2001 | -- | $115,600 |
Find assessor info on the county website
Neighborhood: 80027
Nearby homes
- $409,0002 bd2 ba1.2k sqft2034 Oxford Ln #6, Louisville, CO 80027Sold
- $384,2002 bd2 ba1.2k sqft1976 Oxford Ln, Superior, CO 80027Off Market
- $410,0002 bd2 ba1.2k sqft2024 Oxford Ln, Superior, CO 80027Sold

- $427,0002 bd2 ba1.2k sqft1944 Oxford Ln, Superior, CO 80027Sold
- $367,0001 bd1 ba799 sqft2121 Enterprise St, Superior, CO 80027Sold
- $389,0002 bd2 ba1.2k sqft1962 Oxford Ln, Superior, CO 80027Sold
- $435,0002 bd2 ba1.2k sqft2032 Oxford Ln, Superior, CO 80027Sold
- $448,7003 bd2 ba1.4k sqft1952 Oxford Ln, Superior, CO 80027Off Market
Nearby schools
GreatSchools rating
- 6/10Monarch K-8 SchoolGrades: PK-8Distance: 0.9 mi
- 10/10Monarch High SchoolGrades: 9-12Distance: 0.9 mi
Schools provided by the listing agent
- Elementary: Monarch,Eldorado
- Middle: Monarch
- High: Monarch
Source: IRES as distributed by MLS GRID. This data may not be complete. We recommend contacting the local school district to confirm school assignments for this home.
Get a cash offer in 3 minutes
Find out how much your home could sell for in as little as 3 minutes with a no-obligation cash offer.
Estimated market value
$386,100
Get a cash offer in 3 minutes
Find out how much your home could sell for in as little as 3 minutes with a no-obligation cash offer.
Estimated market value
$386,100
- Colorado
- Boulder County
- Superior
- 80027
- 2034 Oxford Ln Unit 6
Nearby cities
Nearby zip codes
Other Superior Topics
