Alderwood Allure ~ Scenically nestled on prime cul-de-sac lot backed to a serene neighborhood park, you'll fall in love with the brilliant design of this impressive 2-story with 4 beds, den/office, 2.5 baths & nearly 3,000sf! Meticulously maintained in pristine condition with high-end finishes & luxury upgrades. Formal living & dining room with arched columns, tray ceilings & wainscoting. Spacious open kitchen with huge center island bar, cafe appliances, hardwoods & breakfast nook. Family room with gas fireplace & iron-rail staircase. Primary oasis features tiled 5-piece ensuite with dramatic skylight. Easy living backyard with lush landscapes, sprawling paver patio & grand gazebo. Dream 3-car garage +high-efficiency furnace & central A/C!
Sold
Listed by: Upgrade Realty • Nick Southard
Bought with: Lake & Company
$1,200,000
20322 10th Avenue W, Lynnwood, WA 98036
4beds
2,954sqft
Single Family Residence
Built in 2005
4,791 Square Feet Lot
$1,178,200 Zestimate®
$406/sqft
$4,251 Estimated rent
Home value
$1,178,200
$1.10M - $1.27M
$4,251/mo
Zestimate® history
Owner options
List your home for rent
$4,251/mo
Rent Zestimate®
Find your next renter with Zillow Rental Manager. Plus, with online applications, you can quickly screen prospective tenants – for free.
$4,251/mo
Rent Zestimate®
Refinance and save
$7,278/mo
Est. payment
Refinancing to a lower rate could help reduce your monthly payments and save thousands over the life of the loan.
$7,278/mo
Est. payment
Explore your selling options
Work with a Zillow partner agent
Leverage their expertise and Zillow's premium Showcase listings to get your home seen by more buyers.
Get startedList with your own agent
Get your home in front of millions of buyers by listing it on Zillow.
Learn how to do itSell it yourself
Take full control of how buyers see your home on Zillow by listing For Sale by Owner (FSBO).
List your homeWhat's special
Zillow last checked:
Listing updated:
Listed by:
Nick Southard,
Upgrade Realty
Bought with:
Ross M. Hartwich, 110564
Lake & Company
Rachel Hartwich, 121676
Lake & Company
Source: NWMLS as distributed by MLS GRID,MLS#: 2409020
Facts & features
Interior
Bedrooms & bathrooms
- Bedrooms: 4
- Bathrooms: 3
- Full bathrooms: 2
- 1/2 bathrooms: 1
- Main level bathrooms: 1
Other
- Level: Main
Heating
- 90%+ High Efficiency, Natural Gas
Cooling
- Has cooling: Yes
Appliances
- Included: Dishwasher(s), Disposal, Dryer(s), Microwave(s), Refrigerator(s), Stove(s)/Range(s), Washer(s), Garbage Disposal, Water Heater: Gas, Water Heater Location: Garage
Features
- Bath Off Primary, Ceiling Fan(s), Dining Room
- Flooring: Ceramic Tile, Engineered Hardwood, Carpet
- Windows: Double Pane/Storm Window, Skylight(s)
- Basement: None
- Has fireplace: No
- Fireplace features: Gas
Interior area
- Total structure area: 2,954
- Total interior livable area: 2,954 sqft
Property
Parking
- Total spaces: 3
- Parking features: Driveway, Attached Garage
- Attached garage spaces: 3
Features
- Levels: Two
- Stories: 2
- Entry location: Main
- Patio & porch: Bath Off Primary, Ceiling Fan(s), Double Pane/Storm Window, Dining Room, Security System, Skylight(s), Vaulted Ceiling(s), Walk-In Closet(s), Walk-In Pantry, Water Heater
- Has view: Yes
- View description: Territorial
Lot
- Size: 4,791 Square Feet
- Features: Cul-De-Sac, Dead End Street, Sidewalk, Cable TV, Fenced-Partially, High Speed Internet, Patio
- Topography: Level
- Residential vegetation: Garden Space
Details
- Parcel number: 01004600001100
- Special conditions: Standard
Construction
Type & style
- Home type: SingleFamily
- Architectural style: Northwest Contemporary,2 Story
- Property subtype: Single Family Residence
Materials
- Cement Planked, Stone, Wood Siding, Cement Plank
- Foundation: Poured Concrete
- Roof: Composition
Condition
- Very Good
- Year built: 2005
Details
- Builder name: Mietzner
Utilities & green energy
- Electric: Company: Snohomish County PUD
- Sewer: Sewer Connected, Company: Alderwood Water & Wastewater
- Water: Public, Company: Alderwood Water & Wastewater
- Utilities for property: Xfinity, Xfinity
Community & HOA
Community
- Features: CCRs, Park
- Security: Security System
- Subdivision: Alderwood Manor
HOA
- HOA fee: $35 monthly
Location
- Region: Lynnwood
Financial & listing details
- Price per square foot: $406/sqft
- Tax assessed value: $970,900
- Annual tax amount: $7,983
- Date on market: 9/21/2025
- Cumulative days on market: 304 days
- Listing terms: Conventional,VA Loan
- Inclusions: Dishwasher(s), Dryer(s), Garbage Disposal, Microwave(s), Refrigerator(s), Stove(s)/Range(s), Washer(s)
Price history
| Date | Event | Price |
|---|---|---|
| 3/4/2026 | Listing removed | $3,650$1/sqft |
Source: Zillow Rentals Report a problem | ||
| 2/13/2026 | Price change | $3,650-2.7%$1/sqft |
Source: Zillow Rentals Report a problem | ||
| 2/6/2026 | Price change | $3,750-2.6%$1/sqft |
Source: Zillow Rentals Report a problem | ||
| 9/19/2025 | Listed for rent | $3,850$1/sqft |
Source: Zillow Rentals Report a problem | ||
| 9/5/2025 | Sold | $1,200,000-4%$406/sqft |
Source:  NWMLS as distributed by MLS GRID #2409020 Report a problem NWMLS as distributed by MLS GRID #2409020 Report a problem | ||
| 7/31/2025 | Pending sale | $1,250,000$423/sqft |
Source: NWMLS as distributed by MLS GRID #2409020 Report a problem | ||
| 7/18/2025 | Listed for sale | $1,250,000+197.7%$423/sqft |
Source: NWMLS as distributed by MLS GRID #2409020 Report a problem | ||
| 11/14/2012 | Sold | $419,900$142/sqft |
Source: NWMLS as distributed by MLS GRID #407982 Report a problem | ||
| 9/26/2012 | Listed for sale | $419,900+0.2%$142/sqft |
Source: Keller Williams Greater Sea #407982 Report a problem | ||
| 11/13/2008 | Sold | $419,000-0.2%$142/sqft |
Source: Agent Provided Report a problem | ||
| 5/5/2005 | Sold | $419,990$142/sqft |
Source: Public Record Report a problem | ||
Public tax history
| Year | Property taxes | Tax assessment |
|---|---|---|
| 2024 | $7,983 +5.2% | $970,900 +5.6% |
| 2023 | $7,592 -13.3% | $919,100 -17.3% |
| 2022 | $8,755 +14.5% | $1,111,800 +40.9% |
| 2021 | $7,645 +5.1% | $788,900 +5.7% |
| 2020 | $7,273 -6.3% | $746,100 +5.5% |
| 2019 | $7,761 | $707,500 +9.4% |
| 2018 | -- | $646,900 +28.4% |
| 2017 | $7,205 +26.3% | $503,800 +7.1% |
| 2016 | $5,706 | $470,400 +4.5% |
| 2015 | $5,706 +28.5% | $450,300 +35.8% |
| 2013 | $4,440 | $331,500 |
| 2012 | -- | -- |
| 2011 | -- | -- |
| 2010 | -- | -- |
| 2009 | -- | -- |
| 2008 | -- | -- |
| 2007 | -- | -- |
Find assessor info on the county website
Neighborhood: Alderwood Manor
Nearby homes
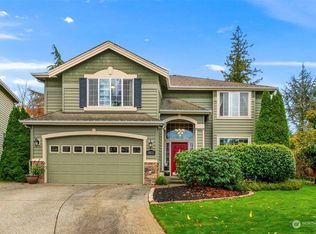
- $1,150,0004 bd3 ba2.7k sqft1012 204th Pl SW, Lynnwood, WA 98036Sold
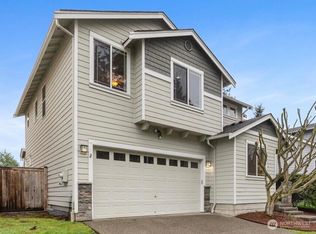
- $880,0004 bd3 ba2k sqft20307 11th Ave W, Lynnwood, WA 98036Sold
- $1,055,0004 bd3 ba2.1k sqft20415 11th Ave W, Lynnwood, WA 98036Sold
- $875,0003 bd2 ba1.3k sqft20331 Crawford Rd, Lynnwood, WA 98036Sold
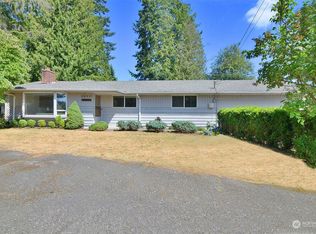
- $980,0003 bd3 ba2k sqft20232 11th Ave W, Lynnwood, WA 98036Sold
- $815,0003 bd3 ba2.2k sqft20228 11th Ave W, Lynnwood, WA 98036Sold
- $1,130,0004 bd3 ba2.1k sqft20420 11th Ave W, Lynnwood, WA 98036Sold
- $1,010,4004 bd3 ba2.2k sqft20211 10th Ave W, Lynnwood, WA 98036Off Market
Nearby schools
GreatSchools rating
- 8/10Hilltop Elementary SchoolGrades: K-6Distance: 0.2 mi
- 7/10Brier Terrace Middle SchoolGrades: 7-8Distance: 1.7 mi
- 8/10Mountlake Terrace High SchoolGrades: 9-12Distance: 2.1 mi
Schools provided by the listing agent
- Elementary: Hilltop ElemHt
- Middle: Alderwood Mid
- High: Mountlake Terrace Hi
Source: NWMLS as distributed by MLS GRID. This data may not be complete. We recommend contacting the local school district to confirm school assignments for this home.
Get a cash offer in 3 minutes
Find out how much your home could sell for in as little as 3 minutes with a no-obligation cash offer.
Estimated market value
$1,178,200
Get a cash offer in 3 minutes
Find out how much your home could sell for in as little as 3 minutes with a no-obligation cash offer.
Estimated market value
$1,178,200
- Washington
- Snohomish County
- Lynnwood
- 98036
- Alderwood Manor
- 20322 10th Avenue W
Nearby cities
Nearby neighborhoods
Nearby zip codes
Other Lynnwood Topics
