Hathaway home plan is a stunning two-story residence designed for both luxury and functionality. As you enter, you are greeted by a grand family room that soars two stories high, creating an impressive focal point for gatherings and relaxation. The gourmet kitchen is a chef's delight, offering ample prep space and modern amenities to elevate your culinary experience. The primary bedroom features an en-suite bath with separate vanities, and a spacious walk-in shower. A study on the first floor offering a quiet space for work or reflection. Upstairs, a game room overlooks the family area, creating a fun and interactive environment for leisure activities.
Design Features the Oxford Collection-It’s about timeless finishes of enduring style and ageless charm. Deep, dark, rich cabinets set off by bright, crisp floors. Straight lines and soft angles. Relaxed and refined.
Community Location- Located in Sunterra Lakes (Brookshire, TX) offering resort-style amenities and zoned to Royal ISD
New construction
Price increase: $10K (11/2)
$474,990
2033 Graham Way, Brookshire, TX 77423
4beds
3,294sqft
Single Family Residence
Built in 2026
7,261 Square Feet Lot
$466,800 Zestimate®
$144/sqft
$100/mo HOA
What's special
Modern amenitiesSpacious walk-in showerGourmet kitchenSeparate vanitiesAmple prep space
- 42 days
- 8
- 0
Likely to sell faster than
Zillow last checked:
Listing updated:
Listed by:
Jared Turner 832-803-0321,
Ashton Woods
Source: HAR,MLS#: 15653809
Facts & features
Interior
Bedrooms & bathrooms
- Bedrooms: 4
- Bathrooms: 4
- Full bathrooms: 3
- 1/2 bathrooms: 1
Primary bedroom
- Level: First
- Area: 255
- Dimensions: 17x15
Bedroom
- Level: Second
- Area: 143
- Dimensions: 13x11
Bedroom
- Level: Second
- Area: 143
- Dimensions: 13x11
Bedroom
- Level: Second
- Area: 143
- Dimensions: 13x11
Other
- Level: First
- Area: 154
- Dimensions: 14x11
Family room
- Level: First
- Area: 323
- Dimensions: 19x17
Game room
- Level: Second
- Area: 270
- Dimensions: 18x15
Kitchen
- Level: First
- Area: 228
- Dimensions: 19x12
Heating
- Natural Gas, Zoned
Cooling
- Ceiling Fan(s), Electric, Zoned
Appliances
- Included: ENERGY STAR Qualified Appliances, Disposal, Electric Oven, Microwave, Gas Cooktop, Dishwasher
- Laundry: Electric Dryer Hookup, Gas Dryer Hookup, Washer Hookup
Features
- Flooring: Carpet, Tile, Vinyl
- Windows: Insulated/Low-E windows
Interior area
- Total structure area: 3,294
- Total interior livable area: 3,294 sqft
Property
Parking
- Total spaces: 2
- Parking features: Attached, Garage Door Opener
- Attached garage spaces: 2
Features
- Stories: 2
- Patio & porch: Covered
- Fencing: Back Yard,Full
Lot
- Size: 7,261 Square Feet
- Features: Back Yard, Subdivided, 0 Up To 1/4 Acre
Details
- Parcel number: 800202001030000
Construction
Type & style
- Home type: SingleFamily
- Architectural style: Contemporary,Traditional
- Property subtype: Single Family Residence
Materials
- Batts Insulation, Blown-In Insulation, Brick, Stone
- Foundation: Slab
- Roof: Composition
Condition
- New construction: Yes
- Year built: 2026
Details
- Builder name: Ashton Woods
Utilities & green energy
- Water: Water District
Green energy
- Green verification: HERS Index Score
- Energy efficient items: Thermostat, Lighting, HVAC, HVAC>13 SEER
Community & HOA
Community
- Subdivision: Sunterra Lakes
HOA
- Has HOA: Yes
- HOA fee: $1,200 annually
Location
- Region: Brookshire
Financial & listing details
- Price per square foot: $144/sqft
- Date on market: 9/24/2026
- Listing terms: Cash,Conventional,FHA,VA Loan
- Road surface type: Concrete, Curbs
Estimated market value
$466,800
$443,000 - $490,000
$3,512/mo
Price history
| Date | Event | Price |
|---|---|---|
| 11/2/2026 | Price change | $474,990+2.2%$144/sqft |
Source:  HAR #15653809 Report a problem | ||
| 10/27/2026 | Price change | $464,990-2.1%$141/sqft |
Source: HAR #15653809 Report a problem | ||
| 10/20/2026 | Price change | $474,990-1%$144/sqft |
Source: HAR #15653809 Report a problem | ||
| 10/5/2026 | Price change | $479,990-4%$146/sqft |
Source: HAR #15653809 Report a problem | ||
| 9/25/2026 | Price change | $499,990-2%$152/sqft |
Source: HAR #15653809 Report a problem | ||
| 9/24/2026 | Listed for sale | $509,990$155/sqft |
Source: HAR #15653809 Report a problem | ||
Public tax history
Tax history is unavailable.
Monthly payment
Est. payment
Payment breakdown
Explore the cost of this home by adjusting the details. Changes won't be saved.Climate risks
Neighborhood: 77423
Nearby schools
Schools provided by the listing agent
- Elementary: Royal Elementary School
- Middle: Royal Junior High School
- High: Royal High School
Source: HAR. This data may not be complete. We recommend contacting the local school district to confirm school assignments for this home.
- $474,9904 bd4 ba3.2k sqft2033 Graham Way, Brookshire, TX 77041New Construction
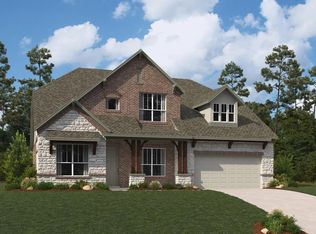
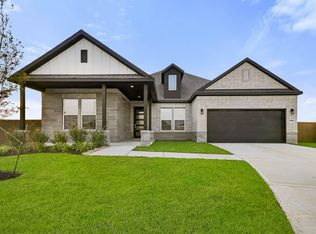
- $324,9003 bd2 ba2.1k sqft2036 Blue Mar Dr, Brookshire, TX 77423New Construction
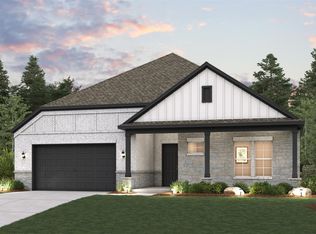
- $319,5004 bd3 ba2.1k sqft2085 Blue Mar Dr, Houston, TX 77041Off Market

- $394,9903 bd3 ba2.4k sqft2017 Graham Way, Brookshire, TX 77041New Construction

Similar homes
- from $439,9905 bd4 ba3.5k sqftFinley Plan, Sunterra Lakes, Brookshire, TX 77423New Construction
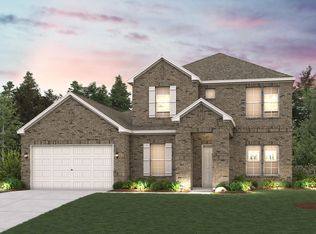 Century Communities
- $414,9904 bd4 ba2.6k sqft2097 Graham Way, Brookshire, TX 77423New Construction
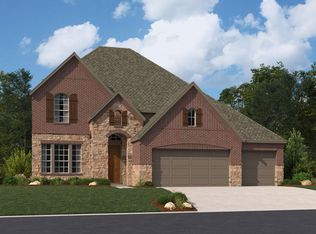 MLS ID #72131589, Jared Turner, Ashton Woods. HAR
- $384,9004 bd3 ba2.7k sqft2068 Blue Mar Dr, Brookshire, TX 77423New Construction
 HAR
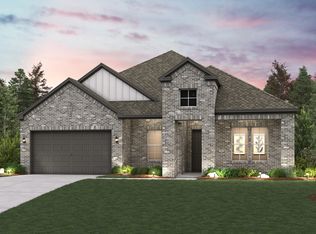
- from $436,9904 bd3 ba3k sqftChatfield Plan, Sunterra Lakes, Brookshire, TX 77423New Construction
 Century Communities
