Skip main navigation
Off market
Street View
  • $421,100

    2033 Prairie Sage Ln, Longwood, FL 32750

    3beds
    1,748sqft
    Single Family Residence
    Built in 2019
    6,664 Square Feet Lot
    $421,100 Zestimate®
    $241/sqft
    $2,799 Estimated rent

    Home value

    $421,100

    $400,000 - $442,000

    $2,799/mo

    Zestimate® history
    Loading
    Loading...

    Owner options

    List your home for rent

    $2,799/mo

    Rent Zestimate®

    Find your next renter with Zillow Rental Manager. Plus, with online applications, you can quickly screen prospective tenants – for free.

    Learn more

    $2,799/mo

    Rent Zestimate®

    Refinance and save

    $2,960/mo

    Est. payment

    Refinancing to a lower rate could help reduce your monthly payments and save thousands over the life of the loan.

    See today's rates

    $2,960/mo

    Est. payment

    Explore your selling options

    Work with a Zillow partner agent

    Leverage their expertise and Zillow's premium Showcase listings to get your home seen by more buyers.

    Get started

    List with your own agent

    Get your home in front of millions of buyers by listing it on Zillow.

    Learn how to do it

    Sell it yourself

    Take full control of how buyers see your home on Zillow by listing For Sale by Owner (FSBO).

    List your home

    What's special

    Welcome home to 2033 Prairie Sage Lane, a 3-bedroom, 2-bath 1,758 square foot home. This split-plan showcases two bedrooms and a hall bath, with linen closet, in the front of the home while the owner's suite is tucked in the back for ultimate privacy. The open-concept kitchen and great room are centrally located in the heat of the home. This area is accented by soaring vaulted ceilings. The kitchen boasts 42" light-tone cabinets with crown molding, granite countertops, and GE® stainless steel appliances. The flow-through island, with 1-bowl under mount sink and sitting area, is sure to be a favorite meeting place at the next family gathering. 12x24 ceramic tile flows throughout the main areas, leaving just upgraded carpet in the bedrooms. A triple sliding glass door leads to the covered lanai where more memories will be made. The owner's suite offers two closets and a spacious bath with a double sink vanity with quartz countertops, a large shower with upgraded wall tile, an enclosed water closet, and a linen closet. A destination laundry room allows you to close the door and "forget" about the task for a while; out of sight, out of mind. This home is also 100% Energy Star® 3.1 certified and built to M/I Homes' Whole Home Standards. That means the home will be affordable to operate and will save you money on your energy bills. All this, plus added piece of mind with our 15-Year Transferable Structural Warranty. Contact us today to see this home!

    This property is not currently displayed as for sale or rent on Zillow. This may be different from what's on other websites or public sources.
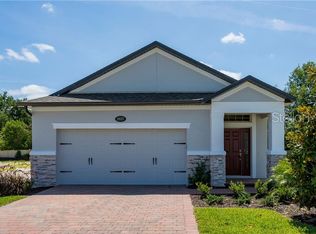
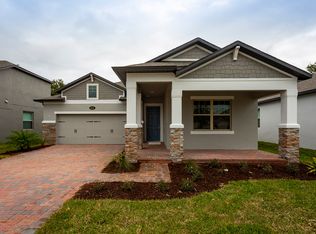
    Originating MLS: Orlando Regional

    Facts & features

    Interior

    Bedrooms & bathrooms
    • Bedrooms: 3
    • Bathrooms: 2
    • Full bathrooms: 2
    Heating
    • Forced air, Electric
    Cooling
    • Central
    Appliances
    • Included: Dishwasher, Dryer, Garbage disposal, Microwave, Range / Oven, Refrigerator, Trash compactor, Washer
    • Laundry: Inside, Laundry Room
    Features
    • Solid Surface Counters
    • Flooring: Tile, Carpet, Concrete
    • Basement: Finished
    Interior area
    • Total interior livable area: 1,748 sqft

    Property

    Parking
    • Total spaces: 4
    • Parking features: Garage - Attached
    Features
    • Levels: One
    • Exterior features: Brick, Cement / Concrete
    Lot
    • Size: 6,664 Square Feet
    Details
    • Parcel number: 29203052900000080
    • Zoning: PUD

    Construction

    Type & style
    • Home type: SingleFamily
    • Property subtype: Single Family Residence
    Materials
    • Foundation: Footing
    • Roof: Composition
    Condition
    • Completed
    • New construction: No
    • Year built: 2019
    Details
    • Builder model: Huntington A
    • Builder name: MI Homes

    Utilities & green energy

    • Sewer: Public Sewer
    • Water: Public
    • Utilities for property: Street Lights, Underground Utilities, Electricity Available, Sprinkler Recycled

    Community & HOA

    Community
    • Security: Smoke Detector(s), Gated Community
    • Subdivision: BAY MEADOW FARMS
    HOA
    • Has HOA: Yes
    • Amenities included: Playground, Gated
    • HOA fee: $120 monthly
    Location
    • Region: Longwood

    Financial & listing details

    • Price per square foot: $241/sqft
    • Tax assessed value: $350,557
    • Annual tax amount: $5,715
    • Listing terms: Cash, Conventional, FHA, VA Loan
    • Ownership: Fee Simple

    Price history

    DateEventPrice
    3/31/2020Sold$330,115-4.3%$189/sqft
    Source: Public Record Report a problem
    3/5/2020Pending sale$344,915$197/sqft
    Source: KELLER WILLIAMS ADVANTAGE REALTY #O5808596 Report a problem
    2/20/2020Price change$344,915+0.3%$197/sqft
    Source: M/I Homes Report a problem
    2/4/2020Price change$343,915+0.3%$197/sqft
    Source: M/I Homes Report a problem
    1/21/2020Price change$342,915+0.3%$196/sqft
    Source: M/I Homes Report a problem
    1/3/2020Price change$341,915+0.3%$196/sqft
    Source: M/I Homes Report a problem
    9/5/2019Price change$340,915+0.3%$195/sqft
    Source: M/I Homes Report a problem
    8/30/2019Price change$339,915+0%$194/sqft
    Source: M/I Homes Report a problem
    8/2/2019Price change$339,905+0.3%$194/sqft
    Source: M/I Homes Report a problem
    7/6/2019Listed for sale$338,905$194/sqft
    Source: M/I Homes Report a problem

    Public tax history

    YearProperty taxesTax assessment
    2025$5,715 +5.2%$350,557 +2.1%
    2024$5,434 +2.8%$343,211 +3.8%
    2023$5,287 +8.3%$330,607 +10%
    2022$4,881 +8.8%$300,552 +10%
    2021$4,486 +2.8%$273,229 +3.6%
    2020$4,363 +373.6%$263,795 +379.6%
    2019$921 $55,000 +37.5%
    2018$921 $40,000
    Find assessor info on the county website

    Neighborhood: 32750

    Nearby schools

    GreatSchools rating
    Schools provided by the listing agent
    • Elementary: Longwood Elementary
    • Middle: Greenwood Lakes Middle
    • High: Lake Mary High

    Source: The MLS. This data may not be complete. We recommend contacting the local school district to confirm school assignments for this home.

    Get a cash offer in 3 minutes
    Find out how much your home could sell for in as little as 3 minutes with a no-obligation cash offer.
    Estimated market value
    $421,100
    Get a cash offer in 3 minutes
    Find out how much your home could sell for in as little as 3 minutes with a no-obligation cash offer.
    Estimated market value
    $421,100