Skip main navigation
Off market
  • $432,200

    2037 Prairie Sage Ln, Longwood, FL 32750

    3beds
    1,631sqft
    SingleFamily
    Built in 2019
    5,227 Square Feet Lot
    $432,200 Zestimate®
    $265/sqft
    $2,769 Estimated rent

    Home value

    $432,200

    $411,000 - $454,000

    $2,769/mo

    Zestimate® history
    Loading
    Loading...

    Owner options

    List your home for rent

    $2,769/mo

    Rent Zestimate®

    Find your next renter with Zillow Rental Manager. Plus, with online applications, you can quickly screen prospective tenants – for free.

    Learn more

    $2,769/mo

    Rent Zestimate®

    Refinance and save

    $3,021/mo

    Est. payment

    Refinancing to a lower rate could help reduce your monthly payments and save thousands over the life of the loan.

    See today's rates

    $3,021/mo

    Est. payment

    Explore your selling options

    Work with a Zillow partner agent

    Leverage their expertise and Zillow's premium Showcase listings to get your home seen by more buyers.

    Get started

    List with your own agent

    Get your home in front of millions of buyers by listing it on Zillow.

    Learn how to do it

    Sell it yourself

    Take full control of how buyers see your home on Zillow by listing For Sale by Owner (FSBO).

    List your home

    What's special

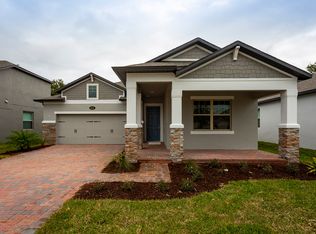
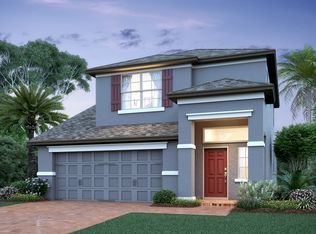
    This single story 1,631 sq/ft home with 3 bedroom, 2 bath, and 2 car garage has some real curb appeal. Once inside, an elegant foyer invites you in with views to the back of the home. The two secondary bedrooms are away from the rest of rooms and are accessible from a hall behind foyer. Continue into the home and be ready to fall in love with the chef's kitchen. There is plenty of storage within the 42" white cabinets with crown molding and under cabinet LED lighting that shines beautifully on the tile backsplash. The oversized kitchen island is perfectly positioned to be a place for daily meals or entertaining. Two-toned quartz countertops and GE stainless steel appliances complete the look. There are also large windows that allow for natural light. The family room has oversized sliding glass doors that lead out to the covered lanai and the back yard. Wood-look tile and coordinating wall paint grace all the main area. The rear of the home is where you will find the owner's suite with large closet and a full bath complete with double sinks with quartz tops and a huge walk-in shower with subway tile and semi-frameless enclosure. This home is backed by M/I Homes 15 Year Warranty Commitment. Combined with our Energy Star® features, this home will save you money month after month on the cost of the home ownership

    This property is not currently displayed as for sale or rent on Zillow. This may be different from what's on other websites or public sources.
    Facts & features

    Interior

    Bedrooms & bathrooms
    • Bedrooms: 3
    • Bathrooms: 3
    • Full bathrooms: 2
    • 1/2 bathrooms: 1
    Heating
    • Other
    Cooling
    • Central
    Appliances
    • Included: Dishwasher, Garbage disposal, Microwave, Range / Oven
    • Laundry: Inside, Laundry Room
    Features
    • Eating Space In Kitchen, Tray Ceiling(s)
    • Flooring: Tile, Carpet
    • Windows: ENERGY STAR Qualified Windows
    Interior area
    • Total interior livable area: 1,631 sqft

    Property

    Parking
    • Total spaces: 2
    Features
    • Levels: One
    • Exterior features: Stucco, Cement / Concrete
    Lot
    • Size: 5,227 Square Feet
    Details
    • Parcel number: 29203052900000090
    • Zoning: PUD

    Construction

    Type & style
    • Home type: SingleFamily
    Materials
    • Foundation: Footing
    • Roof: Composition
    Condition
    • Completed
    • Year built: 2019
    Details
    • Builder model: Markham C
    • Builder name: MI Homes

    Utilities & green energy

    • Sewer: Public Sewer
    • Water: Public
    • Utilities for property: Public, Street Lights, Underground Utilities, Electricity Available

    Community & HOA

    Community
    • Security: Gated Community, Smoke Detector(s)
    • Subdivision: BAY MEADOW FARMS
    HOA
    • Has HOA: Yes
    • Amenities included: Gated, Playground
    • Services included: Private Road
    • HOA fee: $140 monthly
    Location
    • Region: Longwood

    Financial & listing details

    • Price per square foot: $265/sqft
    • Tax assessed value: $311,746
    • Annual tax amount: $678

    Price history

    DateEventPrice
    8/29/2019Sold$316,473-1.6%$194/sqft
    Source: Public Record Report a problem
    7/29/2019Pending sale$321,473$197/sqft
    Source: Keller Williams Advantage Realty #O5784282 Report a problem
    7/4/2019Price change$321,473+0.6%$197/sqft
    Source: M/I Homes Report a problem
    6/3/2019Price change$319,473+0.3%$196/sqft
    Source: Keller Williams Advantage Realty #O5784282 Report a problem
    5/3/2019Price change$318,473+0.3%$195/sqft
    Source: M/I Homes Report a problem
    3/14/2019Listed for sale$317,473$195/sqft
    Source: M/I Homes Report a problem

    Public tax history

    YearProperty taxesTax assessment
    2025-- $311,746 +2.9%
    2024$4,058 +0.8%$302,960 +3%
    2023$4,024 +2.8%$294,136 +3%
    2022$3,913 $285,569
    Find assessor info on the county website

    Neighborhood: 32750

    Nearby schools

    GreatSchools rating
    Schools provided by the listing agent
    • Elementary: Longwood Elementary
    • Middle: Greenwood Lakes Middle
    • High: Lake Mary High

    Source: The MLS. This data may not be complete. We recommend contacting the local school district to confirm school assignments for this home.

    Get a cash offer in 3 minutes
    Find out how much your home could sell for in as little as 3 minutes with a no-obligation cash offer.
    Estimated market value
    $432,200
    Get a cash offer in 3 minutes
    Find out how much your home could sell for in as little as 3 minutes with a no-obligation cash offer.
    Estimated market value
    $432,200