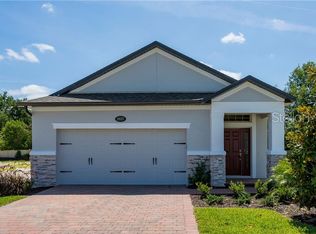
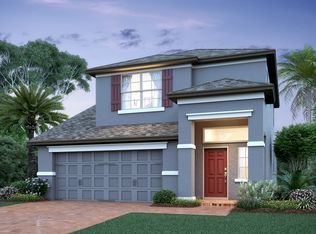
Get ready to fall in love with this 1-story 3-bedroom, 2-bath, 2-car garage split bedroom home located at 2041 Prairie Sage Lane in Longwood. Upon entry, you'll find the two secondary bedrooms sharing a hall bath in the front of the home. Continue down the hall, past the destination laundry room, to the heart of the home where the kitchen, breakfast nook, and living room all flow harmoniously to create a wonderful area for gatherings. The covered lanai off the nook will be a favorite spot when the cool weather comes. The L-shaped kitchen showcases ample 42" linen cabinets with crown molding, granite countertops, and GE® stainless steel applainces. The island offers seating for quick on-the-go meals and makes a great prep area for the chef of the family while the large walk-in pantry is ideal for the stock up runs to Costco. A tech desk off the kitchen is the perfect spot to drop the mail, charge the phones, or look up your next Pinterest recipe. 8x36 wood-look tile flows throughout the main areas leaving upgraded carpet in just the bedrooms. The owner's suite, tucked privately in the back of the home, has a large window for lots of natural lighting and a huge walk-in closet. You'll love the deluxe bath with dual sink quartz top vanity, extra-large shower with upgraded 4x16 subway tile, and an enclosed water closet. With a brand new M/I Home you will enjoy the benefits of living in an Energy Star® 3.1 built home...
This property is not currently displayed as for sale or rent on Zillow. This may be different from what's on other websites or public sources.