Welcome to this brand-new 16 homesite community in the desirable York/Rock Hill, South Carolina area! Situated on a spacious half-acre lot, this homesite features a beautiful, flat yard framed by mature trees—offering both privacy and charm. Our popular Summit floor plan delivers the ease of ranch-style living with elevated design throughout. Enjoy vaulted ceilings and a bright, open-concept layout that seamlessly connects the living, dining, and kitchen spaces. The gourmet kitchen features an island with breakfast bar, walk-in pantry, and flows into a cozy family room with a gas fireplace—perfect for everyday living and entertaining. The private primary suite includes a dual vanity, walk-in shower, and an oversized closet. Secondary bedrooms are thoughtfully designed with a Jack-and-Jill bathroom featuring dual vanities. This home is within the USDA zone that offers 0% down payment for qualified buyers! Hurry this little boutique community is selling fast! This home has an anticipated completion of March 2027.
Active
$475,900
2034 Haverhill Ln #13, York, SC 29745
3beds
1,642sqft
Single Family Residence
Built in 2027
0.5 Acres Lot
$-- Zestimate®
$290/sqft
$63/mo HOA
What's special
Walk-in pantrySpacious half-acre lotIsland with breakfast barBright open-concept layoutGourmet kitchenPrivate primary suiteOversized closet
- 3 days
- 39
- 0
Zillow last checked:
Listing updated:
Listed by:
Melanie Adams madams@paraclerealty.com,
Better Homes and Gardens Real Estate Paracle
Source: Canopy MLS as distributed by MLS GRID,MLS#: 4442239
Facts & features
Interior
Bedrooms & bathrooms
- Bedrooms: 3
- Bathrooms: 3
- Full bathrooms: 2
- 1/2 bathrooms: 1
- Main level bedrooms: 3
Primary bedroom
- Features: Cathedral Ceiling(s), Walk-In Closet(s)
- Level: Main
Bedroom s
- Level: Main
Bedroom s
- Level: Main
Bathroom full
- Level: Main
Bathroom full
- Level: Main
Bathroom half
- Level: Main
Dining area
- Level: Main
Great room
- Features: Cathedral Ceiling(s)
- Level: Main
Kitchen
- Features: Breakfast Bar, Kitchen Island, Open Floorplan, Walk-In Pantry
- Level: Main
Laundry
- Features: Drop Zone
- Level: Main
Heating
- Natural Gas
Cooling
- Central Air
Appliances
- Included: Dishwasher, Disposal, Electric Range, Gas Water Heater, Plumbed For Ice Maker
- Laundry: Laundry Room, Main Level
Features
- Breakfast Bar, Drop Zone, Pantry, Walk-In Closet(s)
- Flooring: Tile, Vinyl
- Has basement: No
- Attic: Pull Down Stairs
- Fireplace features: Gas Log, Great Room
Interior area
- Total structure area: 1,642
- Total interior livable area: 1,642 sqft
- Finished area above ground: 1,642
- Finished area below ground: 0
Property
Parking
- Total spaces: 2
- Parking features: Driveway, Garage Door Opener, Garage Faces Front, Garage on Main Level
- Garage spaces: 2
- Has uncovered spaces: Yes
Features
- Levels: One
- Stories: 1
- Patio & porch: Covered, Rear Porch
Lot
- Size: 0.5 Acres
- Features: Level, Wooded
Details
- Parcel number: 4490000077
- Zoning: RMX-20
- Special conditions: Standard
Construction
Type & style
- Home type: SingleFamily
- Architectural style: Ranch
- Property subtype: Single Family Residence
Materials
- Fiber Cement, Stone Veneer
- Foundation: Slab
Condition
- New construction: Yes
- Year built: 2027
Details
- Builder name: Valore Homes
Utilities & green energy
- Sewer: Septic Installed
- Water: County Water
- Utilities for property: Underground Utilities
Community & HOA
Community
- Features: Picnic Area
- Subdivision: Haverhill
HOA
- Has HOA: Yes
- HOA fee: $190 quarterly
- HOA name: Key Community Management
- HOA phone: 704-321-1556
Location
- Region: York
Financial & listing details
- Price per square foot: $290/sqft
- Date on market: 11/10/2026
- Cumulative days on market: 3 days
- Listing terms: Cash,Conventional,FHA,USDA Loan,VA Loan
- Road surface type: Concrete, Paved
Estimated market value
Not available
Estimated sales range
Not available
Not available
Price history
| Date | Event | Price |
|---|---|---|
| 11/10/2026 | Listed for sale | $475,900$290/sqft |
Source:  Canopy MLS as distributed by MLS GRID #4442239 Report a problem | ||
Public tax history
Tax history is unavailable.
Monthly payment
Est. payment
Payment breakdown
Explore the cost of this home by adjusting the details. Changes won't be saved.Climate risks
Neighborhood: 29745
Nearby schools
Schools provided by the listing agent
- Elementary: Hunter Street
- Middle: York Intermediate
- High: York Comprehensive
Source: Canopy MLS as distributed by MLS GRID. This data may not be complete. We recommend contacting the local school district to confirm school assignments for this home.
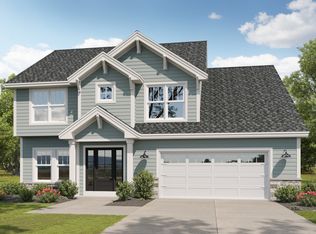
- from $492,9000.51 acres2034 Haverhill Lane York Sc #W9745, York, SC 29745New Construction
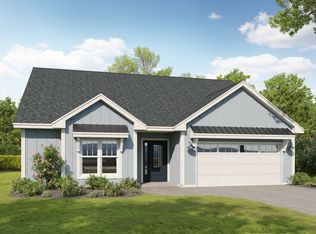
- from $489,9000.51 acres2042 Haverhill Ln, York, SC 29745New Construction

- from $469,9000.51 acres2028 Haverhill Ln, York, SC 29745New Construction
- from $388,9000.5 acres2048 Haverhill Ln, York, SC 29745New Construction

Similar homes
- from $469,9003 bd3 ba1.6k sqftSummit A Plan, Haverhill, York, SC 29745New ConstructionValore Homes
- $399,9003 bd2 ba1.3k sqft2055 Haverhill Ln #8, York, SC 29745New Construction

 MLS ID #4438491, Melanie Adams, Better Homes and Gardens Real Estate Paracle. Canopy MLS as distributed by MLS GRID
- $439,0003 bd2 ba1.7k sqft106 Sterling Dr, York, SC 29745For Sale
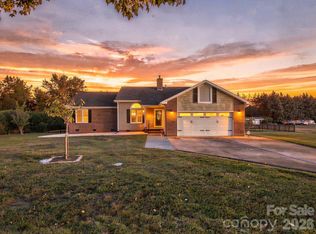 MLS ID #4438213, Molly Zostant, ProStead Realty. Canopy MLS as distributed by MLS GRID
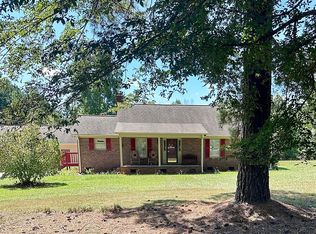
- $435,0003 bd2 ba1.7k sqft1027 Mount Gallant Rd W, York, SC 29745For Sale By Owner
- $417,5904 bd4 ba2.4k sqft156 Arlington Dr, York, SC 29745New ConstructionMLS ID #4442455, Jimmy McClurg, Meritage Homes of the Carolinas. Canopy MLS as distributed by MLS GRID
- $384,2903 bd2 ba1.6k sqft169 Arlingdale Dr, York, SC 29745New ConstructionCanopy MLS as distributed by MLS GRID
- $575,0004 bd3 ba2.3k sqft313 Sweetbay Ln, York, SC 29745For SaleMLS ID #4438273, Kathy Dills, Rinehart Realty Corporation. Canopy MLS as distributed by MLS GRID
- $589,0003 bd3 ba2.1k sqft862 Tirzah Rd, York, SC 29745For SaleMLS ID #4435052, Jordan Smith, Corcoran HM Properties. Canopy MLS as distributed by MLS GRID
- $420,0003 bd2 ba1.7k sqft918 Tirzah Rd, York, SC 29745For SaleMLS ID #4407415, Michael Henson, Helen Adams Realty. Canopy MLS as distributed by MLS GRID
- $384,9003 bd2 ba1.7k sqft122 Providence Pl, York, SC 29745For SaleMLS ID #4418463, Aaron Reel, Costello Real Estate and Investments LLC. Canopy MLS as distributed by MLS GRID
- $419,0003 bd2 ba1.5k sqft4598 Summerlin Pl, Rock Hill, SC 29732For SaleMLS ID #4432791, John Bolos, Keller Williams South Park. Canopy MLS as distributed by MLS GRID
- $525,0004 bd3 ba2.1k sqft0 Quiver Way #4, York, SC 29745New ConstructionMLS ID #4412361, Stephanie Burton, Coldwell Banker Realty. Canopy MLS as distributed by MLS GRID
- $650,0003 bd2 ba1.4k sqft561 N Shiloh Rd, York, SC 29745For SaleMLS ID #4409370, Jason Altenhof, Costello Real Estate and Investments LLC. Canopy MLS as distributed by MLS GRID
