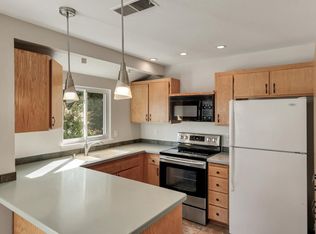
Very Motivated Seller! Beautiful ground floor condo located in the desirable Stonefield development in Fountaingrove. Stunning high end updated kitchen with GE Monogram appliances including 2 electric ovens, one with double doors, high end cabinets with many special features so please open cabinets, gas cooktop, 2 drawer Phisher Paykel dishwasher, refrigerator with coffee maker built in, wine refrigerator, slab counters and designer sink. Seller had condo interior painted throughout, new dining designer light fixture, frameless custom shower door and shower fixture in primary, seller replaced central vacuum system and more. View of the 14th green on Fountaingrove Golf Course with a very private location. Close to shopping and a short drive to Charles M Shulz Sonoma County Airport and the spectacular Sonoma County Wine Country. Come and enjoy all this special condo has to offer!
Active
Price cut: $16K (10/4)
$559,000
2034 Stonefield Lane, Santa Rosa, CA 95403
2beds
1,618sqft
Condominium
Built in 1990
-- sqft lot
$559,300 Zestimate®
$345/sqft
$885/mo HOA
What's special
New dining light fixtureVery private locationDesigner sinkGe monogram appliancesSlab countersGround floor condoGas cooktop
- 66 days
- 385
- 5
Zillow last checked:
Listing updated:
Listed by:
Tresi Yinger DRE #01894163 707-695-3714,
Berkshire Hathaway 707-578-5400,
Teresa Alvarez DRE #01085911,
Berkshire Hathaway
Source: BAREIS,MLS#: 326065549 Originating MLS: Sonoma
Originating MLS: SonomaFacts & features
Interior
Bedrooms & bathrooms
- Bedrooms: 2
- Bathrooms: 3
- Full bathrooms: 2
- 1/2 bathrooms: 1
Rooms
- Room types: Dining Room, Kitchen, Laundry, Living Room, Master Bathroom, Master Bedroom, Primary Bedroom 2+, Office, Storage
Primary bedroom
- Features: Balcony, Outside Access, Walk-In Closet(s)
- Level: Main
Bedroom
- Level: Main
Primary bathroom
- Features: Double Vanity, Tile
Bathroom
- Features: Closet, Tile
- Level: Main
Dining room
- Features: Dining/Family Combo
- Level: Main
Kitchen
- Features: Pantry Cabinet, Slab Counter
- Level: Main
Living room
- Features: View
- Level: Main
Heating
- Central
Cooling
- Central Air
Appliances
- Included: Built-In Electric Oven, Built-In Gas Range, Trash Compactor, Dishwasher, Disposal, Free-Standing Refrigerator, Gas Cooktop, Gas Water Heater, Range Hood, Ice Maker, Microwave, Wine Refrigerator, See Remarks, Dryer, Washer
- Laundry: Laundry Closet
Features
- Wet Bar
- Flooring: Carpet, Laminate, Tile
- Windows: Dual Pane Full, Window Coverings
- Basement: None
- Number of fireplaces: 2
- Fireplace features: Living Room, Master Bedroom
- Common walls with other units/homes: No One Below
Interior area
- Total structure area: 1,618
- Total interior livable area: 1,618 sqft
Property
Parking
- Total spaces: 2
- Parking features: Attached, Garage Door Opener, Garage Faces Front, Side By Side, Level, Paved
- Attached garage spaces: 2
- Has uncovered spaces: Yes
Features
- Levels: One
- Stories: 1
- Patio & porch: Patio
- Pool features: In Ground, Community
- Has view: Yes
- View description: Golf Course
Lot
- Size: 1,777 Square Feet
- Features: Near Golf Course, Court, Landscape Front, Sidewalk/Curb/Gutter
Details
- Parcel number: 173680018000
- Special conditions: Trust
Construction
Type & style
- Home type: Condo
- Property subtype: Condominium
- Attached to another structure: Yes
Condition
- Year built: 1990
Utilities & green energy
- Sewer: Public Sewer
- Water: Public
- Utilities for property: Cable Available, Internet Available, Public
Community & HOA
Community
- Security: Carbon Monoxide Detector(s), Double Strapped Water Heater, Smoke Detector(s)
HOA
- Has HOA: Yes
- Amenities included: Clubhouse, Pool, Spa/Hot Tub, Tennis Court(s)
- Services included: Common Areas, Insurance, Maintenance Structure, Maintenance Grounds, Management, Pool, Recreation Facility, Water
- HOA fee: $885 monthly
- HOA name: Fountaingrove Masters, Grapevine Prop Services
- HOA phone: 707-541-6233
Location
- Region: Santa Rosa
Financial & listing details
- Price per square foot: $345/sqft
- Tax assessed value: $691,866
- Date on market: 8/2/2026
Estimated market value
$559,300
$531,000 - $587,000
$3,332/mo
Price history
| Date | Event | Price |
|---|---|---|
| 10/4/2026 | Price change | $559,000-2.8%$345/sqft |
Source:  BAREIS #326065549 Report a problem BAREIS #326065549 Report a problem | ||
| 9/16/2026 | Price change | $575,000-4%$355/sqft |
Source: BAREIS #326065549 Report a problem | ||
| 8/31/2026 | Price change | $599,000-4.2%$370/sqft |
Source: BAREIS #326065549 Report a problem | ||
| 8/12/2026 | Price change | $625,000-3.8%$386/sqft |
Source: BAREIS #326065549 Report a problem | ||
| 8/2/2026 | Listed for sale | $650,000-2.3%$402/sqft |
Source: BAREIS #326065549 Report a problem | ||
| 8/3/2023 | Sold | $665,000-1.5%$411/sqft |
Source: BAREIS #323033529 Report a problem | ||
| 7/22/2023 | Pending sale | $675,000$417/sqft |
Source: BAREIS #323033529 Report a problem | ||
| 5/19/2023 | Listed for sale | $675,000+175.5%$417/sqft |
Source: BAREIS #323033529 Report a problem | ||
| 6/24/2011 | Sold | $245,000+22.8%$151/sqft |
Source: Public Record Report a problem | ||
| 2/11/1998 | Sold | $199,500$123/sqft |
Source: Public Record Report a problem | ||
Public tax history
| Year | Property taxes | Tax assessment |
|---|---|---|
| 2026 | -- | $691,866 +2% |
| 2025 | $7,782 +1.6% | $678,300 +2% |
| 2024 | $7,663 +122.2% | $665,000 +120.4% |
| 2023 | $3,448 +6.7% | $301,689 +2% |
| 2022 | $3,231 +1.3% | $295,775 +2% |
| 2021 | $3,190 +0.3% | $289,976 +1% |
| 2020 | $3,182 -1.9% | $287,003 +2% |
| 2019 | $3,243 +0.6% | $281,377 +2% |
| 2018 | $3,224 +1.8% | $275,861 +2% |
| 2017 | $3,167 +0.9% | $270,453 +2% |
| 2016 | $3,139 +3.1% | $265,151 +1.5% |
| 2015 | $3,045 +6.5% | $261,169 +2% |
| 2014 | $2,860 -99% | $256,054 +0.5% |
| 2013 | $286,082 | $254,898 +2% |
| 2012 | -- | $249,900 -9.1% |
| 2011 | -- | $275,000 -2.5% |
| 2010 | -- | $282,000 +4.8% |
| 2009 | -- | $269,000 -23.5% |
| 2008 | -- | $351,749 +2% |
| 2007 | -- | $344,853 +2% |
| 2006 | -- | $338,092 +2% |
| 2005 | -- | $331,464 +2% |
| 2004 | -- | $324,965 +47.8% |
| 2003 | -- | $219,939 +2% |
| 2002 | -- | $215,627 +2% |
| 2001 | -- | $211,400 +2% |
| 2000 | -- | $207,255 |
Find assessor info on the county website
Monthly payment
Est. payment
Payment breakdown
Explore the cost of this home by adjusting the details. Changes won't be saved.Climate risks
Neighborhood: 95403
- $526,2002 bd2 ba1.6k sqft2036 Stonefield Ln, Santa Rosa, CA 95403Off Market
- $582,0002 bd2 ba1.6k sqft2038 Stonefield Ln, Santa Rosa, CA 95403Off Market
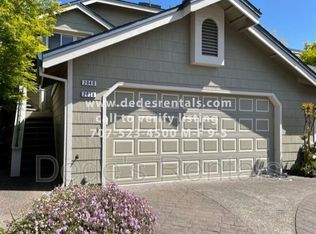
- $530,6002 bd2 ba1.6k sqft2040 Stonefield Ln, Santa Rosa, CA 95403Off Market
- $--2 bd2 ba1.6k sqft2038 Stonefield Ln #2038, Santa Rosa, CA 95403Off Market
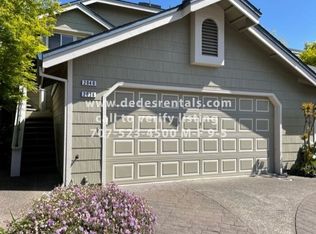
Similar homes
- $589,0002 bd3 ba1.7k sqft2008 Stonefield Lane, Santa Rosa, CA 95403For Sale
 MLS ID #326033039, Fermin Escutia, W Real Estate. BAREIS
 - $570,0003 bd3 ba1.8k sqft2004 Stonefield Lane, Santa Rosa, CA 95403For Sale
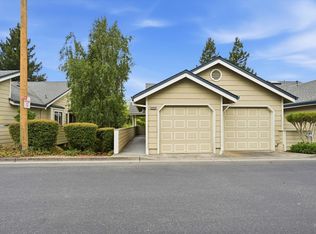 MLS ID #326057541, Joshua Montelongo, Coldwell Banker Realty. BAREIS
 - $415,0002 bd2 ba1.2k sqft458 Las Casitas Way #B, Santa Rosa, CA 95403For Sale
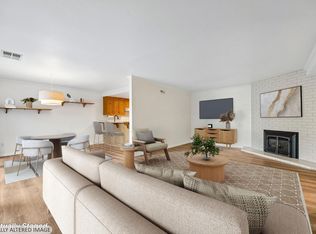 MLS ID #326072825, Jacqueline Rowell, Local Living. BAREIS
 - $370,0002 bd2 ba1k sqft2546 Westberry Drive, Santa Rosa, CA 95403For Sale
 MLS ID #326081214, Randy Mack, Artisan Sotheby's Int'l Realty. BAREIS
