Offer Deadline 2:30pm Monday March 23rd. Public Open House Sunday 2-4pm. Welcome to the charming and sought-after community of Belmont Greene. This stunning, well-appointed 4-bedroom, 2.5-bath, three-level end-unit home with a two-car garage offers the perfect blend of modern updates, warmth, and versatile living spaces. Filled with natural light, the main level welcomes you with beautiful hardwood floors and a flexible front room ideal as a home office, den, library, or formal dining area. At the heart of the home, the perfectly renovated kitchen features a large center island, expansive quartz countertops, stainless steel appliances, and abundant cabinetry—perfect for both everyday living and entertaining. The kitchen flows seamlessly into the living and dining areas and opens to an expansive, private fenced patio—ideal for relaxing, play, and gatherings. The patio conveniently connects to the detached two-car garage with additional storage. The first upper level is a true owner’s retreat, featuring a spacious primary suite with a well-appointed bath and generous closet space, along with a second bedroom, also perfect for a private office or sitting room—to make the entire level the owner's oasis. The second upper level offers two additional bedrooms, a connecting full bath, and a unique loft-style family room—ideal for a study area, media room, or guest retreat. Belmont Greene is known for its picturesque tree-lined sidewalks, vibrant community atmosphere, and abundance of amenities, all just minutes from shopping, dining, and entertainment. This exceptional home has it all. New Roof 2025. HW Heater 2025. HVAC 2021. Truly turn-key.
Sold for $716,000
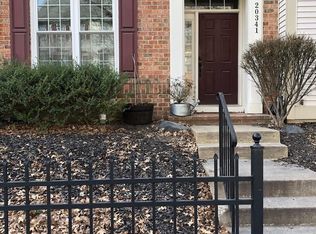
Street View
Zillow last checked:
Listing updated:
Bought with:
Damon Nicholas, 0225136129
EXP Realty, LLC
Source: Bright MLS,MLS#: VALO2118624
Price history
| Date | Event | Price |
|---|---|---|
| 4/13/2026 | Sold | $716,000+6.1%$327/sqft |
Source:  Bright MLS #VALO2118624 Report a problem Bright MLS #VALO2118624 Report a problem | ||
| 3/24/2026 | Contingent | $675,000$308/sqft |
Source: Bright MLS #VALO2118624 Report a problem | ||
| 3/20/2026 | Listed for sale | $675,000+55.7%$308/sqft |
Source: Bright MLS #VALO2118624 Report a problem | ||
| 6/11/2015 | Sold | $433,500-1.5%$198/sqft |
Source: Agent Provided Report a problem | ||
| 4/24/2015 | Pending sale | $439,900$201/sqft |
Source: Golden Realtors LLC #LO8602652 Report a problem | ||
| 4/17/2015 | Listed for sale | $439,900+11.1%$201/sqft |
Source: Golden Realtors LLC #LO8602652 Report a problem | ||
| 7/31/2013 | Sold | $396,000-3.4%$181/sqft |
Source: Agent Provided Report a problem | ||
| 6/27/2013 | Pending sale | $410,000$187/sqft |
Source: Golden Realtors, LLC #LO8105863 Report a problem | ||
| 6/12/2013 | Listed for sale | $410,000+12.3%$187/sqft |
Source: Golden Realtors, LLC #LO8105863 Report a problem | ||
| 8/27/2010 | Sold | $365,000-2.7%$167/sqft |
Source: Public Record Report a problem | ||
| 6/25/2010 | Price change | $374,9890%$171/sqft |
Source: Visual Tour #LO7368063 Report a problem | ||
| 6/20/2010 | Listed for sale | $375,000+19.5%$171/sqft |
Source: Visual Tour #LO7368063 Report a problem | ||
| 12/9/2002 | Sold | $313,740$143/sqft |
Source: Public Record Report a problem | ||


Get a cash offer in 3 minutes
Find out how much your home could sell for in as little as 3 minutes with a no-obligation cash offer.
Estimated market value
$722,000
