Welcome to this 3-bedroom 2.5 bath townhome in the stunning neighborhood of Belmont Greene! The neighborhood feels like an escape from the world with its tree-lined streets and quiet elegance. Fresh paint throughout and new carpet! Inside you will find a foyer, a powder room, and to the left, the formal dining room. This is a great entertaining space with lots of natural light, 10 ft ceilings and direct access to the kitchen. Enjoy making meals on this a huge island with seating, and recessed lighting. The open concept main level allows for direct sight-lines from the kitchen into the family room with extensive crown molding. Spend time unwinding after a long day or enjoy the big game in the family room with the wall of windows and fireplace for the colder months. Heading to the second level, you will find the large primary bedroom with two walk-in closets. The primary bath has dual sinks, a soaking tub, and separate shower – a true suite for comfort and relaxation. Also on this level is a bonus area that can be used for an office, a gym, a sitting room…the choice is yours! Finally, conveniently located on this level is the laundry room with shelving. The third level has two additional bedrooms that share a Jack & Jill bathroom – each having their own sink. These rooms are generous in size ad two windows giving them a bright cheeriness. This level also has a bonus area that you can make whatever you like. So much room for all your needs! Rounding out the home is a private all deck back yard that leads to the 2 car detached garage which offers offers loads of storage & attic storage with pulldown stairs! This home has everything you need and is located in such a beautiful setting! Roof, HVAC & Water Heater and several windows have been replaced. Located in the serene neighborhood of Belmont Greene, this home is conveniently located close to top rated schools including the elementary school, middle school, and high school that surround the neighborhood. This home is close to the community pool, clubhouse, playgrounds, sand volleyball, shopping center, the W&OD trail, local Ashburn and Leesburg shops and restaurants. Close to Silver Line Metro ,Toll Road, Route 28 7 and all major commuter routes and Dulles Airport.
Sold for $670,000
$670,000
20347 Bowfonds St, Ashburn, VA 20147
3beds
2,190sqft
Townhouse
Built in 2002
3,049 Square Feet Lot
$680,600 Zestimate®
$306/sqft
$3,294 Estimated rent
Home value
$680,600
$647,000 - $715,000
$3,294/mo
Zestimate® history
Owner options
List your home for rent
$3,294/mo
Rent Zestimate®
Find your next renter with Zillow Rental Manager. Plus, with online applications, you can quickly screen prospective tenants – for free.
$3,294/mo
Rent Zestimate®
Refinance and save
$4,346/mo
Est. payment
Refinancing to a lower rate could help reduce your monthly payments and save thousands over the life of the loan.
$4,346/mo
Est. payment
Explore your selling options
Work with a Zillow partner agent
Leverage their expertise and Zillow's premium Showcase listings to get your home seen by more buyers.
Get startedList with your own agent
Get your home in front of millions of buyers by listing it on Zillow.
Learn how to do itSell it yourself
Take full control of how buyers see your home on Zillow by listing For Sale by Owner (FSBO).
List your homeWhat's special
Bonus areaTree-lined streetsOpen concept main levelNew carpetLoads of storageLots of natural lightRecessed lighting
Zillow last checked:
Listing updated:
Listed by:
Pamela Jones 703-726-3405,
Long & Foster Real Estate, Inc.
Bought with:
Judy G Willis, 0225144633
Long & Foster Real Estate, Inc.
Source: Bright MLS,MLS#: VALO2093856
Facts & features
Interior
Bedrooms & bathrooms
- Bedrooms: 3
- Bathrooms: 3
- Full bathrooms: 2
- 1/2 bathrooms: 1
- Main level bathrooms: 1
Rooms
- Room types: Living Room, Dining Room, Primary Bedroom, Sitting Room, Bedroom 2, Bedroom 3, Kitchen, Foyer, Laundry, Loft
Primary bedroom
- Features: Flooring - Carpet
- Level: Upper
- Area: 238 Square Feet
- Dimensions: 17 x 14
Bedroom 2
- Features: Flooring - Carpet
- Level: Upper
- Area: 143 Square Feet
- Dimensions: 13 x 11
Bedroom 3
- Features: Flooring - Carpet
- Level: Upper
- Area: 132 Square Feet
- Dimensions: 12 x 11
Dining room
- Features: Flooring - HardWood
- Level: Main
- Area: 143 Square Feet
- Dimensions: 13 x 11
Foyer
- Features: Flooring - Ceramic Tile
- Level: Main
Kitchen
- Features: Flooring - Ceramic Tile
- Level: Main
- Area: 228 Square Feet
- Dimensions: 19 x 12
Laundry
- Level: Upper
Living room
- Features: Flooring - Carpet, Fireplace - Gas
- Level: Main
- Area: 228 Square Feet
- Dimensions: 19 x 12
Loft
- Features: Flooring - Carpet
- Level: Upper
- Area: 108 Square Feet
- Dimensions: 12 x 9
Sitting room
- Features: Flooring - Carpet
- Level: Upper
- Area: 117 Square Feet
- Dimensions: 13 x 9
Heating
- Forced Air, Natural Gas
Cooling
- Central Air, Ceiling Fan(s), Electric
Appliances
- Included: Microwave, Dishwasher, Disposal, Refrigerator, Ice Maker, Oven/Range - Electric, Washer, Dryer, Gas Water Heater
- Laundry: Upper Level, Laundry Room
Features
- Attic, Breakfast Area, Built-in Features, Ceiling Fan(s), Chair Railings, Combination Kitchen/Dining, Crown Molding, Family Room Off Kitchen, Open Floorplan, Formal/Separate Dining Room, Eat-in Kitchen, Kitchen - Gourmet, Kitchen - Table Space, Pantry, Recessed Lighting, Upgraded Countertops, Walk-In Closet(s), 9'+ Ceilings, Dry Wall, Vaulted Ceiling(s)
- Flooring: Hardwood, Carpet, Ceramic Tile
- Windows: Window Treatments
- Has basement: No
- Number of fireplaces: 2
- Fireplace features: Corner, Double Sided, Insert, Other
Interior area
- Total structure area: 2,190
- Total interior livable area: 2,190 sqft
- Finished area above ground: 2,190
- Finished area below ground: 0
Property
Parking
- Total spaces: 2
- Parking features: Garage Faces Rear, Garage Door Opener, Storage, Driveway, Detached, On Street
- Garage spaces: 2
- Has uncovered spaces: Yes
Accessibility
- Accessibility features: Grip-Accessible Features
Features
- Levels: Three
- Stories: 3
- Patio & porch: Deck, Enclosed, Patio
- Exterior features: Sidewalks
- Pool features: Community
- Fencing: Wood,Back Yard
Lot
- Size: 3,049 Square Feet
- Features: Landscaped
Details
- Additional structures: Above Grade, Below Grade
- Parcel number: 152107929000
- Zoning: PDH3
- Special conditions: Standard
Construction
Type & style
- Home type: Townhouse
- Architectural style: Other
- Property subtype: Townhouse
Materials
- Masonry, Vinyl Siding
- Foundation: Permanent
- Roof: Asphalt
Condition
- New construction: No
- Year built: 2002
Details
- Builder model: REGENTS
Utilities & green energy
- Sewer: Public Sewer
- Water: Public
Community & HOA
Community
- Security: Smoke Detector(s)
- Subdivision: Belmont Greene
HOA
- Has HOA: Yes
- Amenities included: Common Grounds, Community Center, Jogging Path, Party Room, Pool, Tennis Court(s), Tot Lots/Playground, Volleyball Courts, Basketball Court
- Services included: Common Area Maintenance, Management, Pool(s), Reserve Funds, Road Maintenance, Snow Removal, Trash
- HOA fee: $137 monthly
- HOA name: BELMONT GREENE
Location
- Region: Ashburn
Financial & listing details
- Price per square foot: $306/sqft
- Tax assessed value: $664,540
- Annual tax amount: $5,392
- Date on market: 4/24/2025
- Listing agreement: Exclusive Right To Sell
- Ownership: Fee Simple
Price history
| Date | Event | Price |
|---|---|---|
| 5/29/2025 | Sold | $670,000+3.1%$306/sqft |
Source:  Bright MLS #VALO2093856 Report a problem Bright MLS #VALO2093856 Report a problem | ||
| 5/28/2025 | Pending sale | $650,000$297/sqft |
Source: Bright MLS #VALO2093856 Report a problem | ||
| 4/28/2025 | Contingent | $650,000$297/sqft |
Source: Bright MLS #VALO2093856 Report a problem | ||
| 4/24/2025 | Listed for sale | $650,000+107.9%$297/sqft |
Source: Bright MLS #VALO2093856 Report a problem | ||
| 2/12/2003 | Sold | $312,650$143/sqft |
Source: Public Record Report a problem | ||
Public tax history
| Year | Property taxes | Tax assessment |
|---|---|---|
| 2026 | $5,134 -4% | $637,810 -4% |
| 2025 | $5,350 -0.8% | $664,540 +6.6% |
| 2024 | $5,392 +3% | $623,360 +4.2% |
| 2023 | $5,234 +7% | $598,210 +8.9% |
| 2022 | $4,890 +0.9% | $549,410 +11.1% |
| 2021 | $4,845 -0.1% | $494,340 +5.5% |
| 2020 | $4,848 0% | $468,430 +2.3% |
| 2019 | $4,848 +3.2% | $457,700 +5.7% |
| 2018 | $4,697 +2.9% | $432,860 +6.6% |
| 2017 | $4,566 -2.2% | $405,880 -2% |
| 2016 | $4,670 | $414,140 +46.4% |
| 2015 | $4,670 +4.1% | $282,950 +8.8% |
| 2014 | $4,487 +12.7% | $260,010 +22.6% |
| 2013 | $3,983 | $212,010 |
| 2012 | -- | -- |
| 2011 | -- | -- |
| 2010 | -- | -- |
| 2009 | -- | $363,100 -10.6% |
| 2008 | -- | $406,300 -13.4% |
| 2007 | -- | $469,000 -7.8% |
| 2006 | -- | $508,700 +24.7% |
| 2005 | -- | $408,000 +0.6% |
| 2004 | -- | $405,400 +43.1% |
| 2003 | -- | $283,300 |
Find assessor info on the county website
Neighborhood: 20147
Nearby homes
- $656,1003 bd3 ba2.2k sqft20349 Bowfonds St, Ashburn, VA 20147Off Market
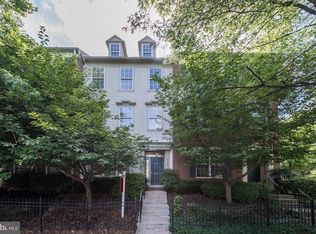
- $716,0004 bd3 ba2.1k sqft20345 Bowfonds St, Ashburn, VA 20147Sold
- $625,0003 bd3 ba2.1k sqft20351 Bowfonds St, Ashburn, VA 20147Sold
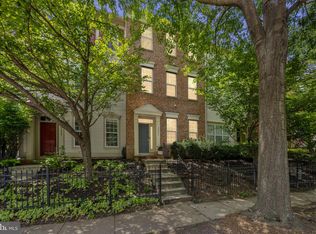
- $684,3003 bd3 ba2.2k sqft20343 Bowfonds St, Ashburn, VA 20147Off Market
- $668,9003 bd2 ba2.2k sqft20341 Bowfonds St, Ashburn, VA 20147Off Market
- $708,4003 bd3 ba2.2k sqft20353 Bowfonds St, Ashburn, VA 20147Off Market
- $684,0003 bd3 ba2.2k sqft20339 Bowfonds St, Ashburn, VA 20147Off Market
- $799,4003 bd2 ba1.8k sqft20366 Charter Oak Dr, Ashburn, VA 20147Off Market
Nearby schools
GreatSchools rating
- 8/10Belmont Station Elementary SchoolGrades: PK-5Distance: 0.4 mi
- 10/10Trailside Middle SchoolGrades: 6-8Distance: 0.7 mi
- 9/10Stone Bridge High SchoolGrades: 9-12Distance: 0.4 mi
Schools provided by the listing agent
- Elementary: Belmont Station
- Middle: Trailside
- High: Stone Bridge
- District: Loudoun County Public Schools
Source: Bright MLS. This data may not be complete. We recommend contacting the local school district to confirm school assignments for this home.
Get a cash offer in 3 minutes
Find out how much your home could sell for in as little as 3 minutes with a no-obligation cash offer.
Estimated market value
$680,600
Get a cash offer in 3 minutes
Find out how much your home could sell for in as little as 3 minutes with a no-obligation cash offer.
Estimated market value
$680,600
- Virginia
- Loudoun County
- Ashburn
- 20147
- 20347 Bowfonds St
