Skip main navigation
Sold for $625,000
  • $625,000

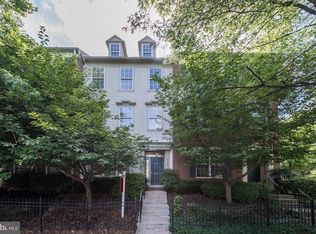
    20351 Bowfonds St, Ashburn, VA 20147

    3beds
    2,190sqft
    Townhouse
    Built in 2002
    2,178 Square Feet Lot
    $640,000 Zestimate®
    $285/sqft
    $3,312 Estimated rent

    Home value

    $640,000

    $608,000 - $672,000

    $3,312/mo

    Zestimate® history
    Loading
    Loading...

    Owner options

    List your home for rent

    $3,312/mo

    Rent Zestimate®

    Find your next renter with Zillow Rental Manager. Plus, with online applications, you can quickly screen prospective tenants – for free.

    Learn more

    $3,312/mo

    Rent Zestimate®

    Refinance and save

    $3,866/mo

    Est. payment

    Refinancing to a lower rate could help reduce your monthly payments and save thousands over the life of the loan.

    See today's rates

    $3,866/mo

    Est. payment

    Explore your selling options

    Work with a Zillow partner agent

    Leverage their expertise and Zillow's premium Showcase listings to get your home seen by more buyers.

    Get started

    List with your own agent

    Get your home in front of millions of buyers by listing it on Zillow.

    Learn how to do it

    Sell it yourself

    Take full control of how buyers see your home on Zillow by listing For Sale by Owner (FSBO).

    List your home

    What's special

    Spacious three-level homeCozy loftOpen-concept main levelStunning flooringHuge trex deckExtended islandLarge kitchen
    Welcome to this beautifully maintained and sought-after townhome nestled in the heart of Belmont Greene. This spacious three-level home features stunning flooring, dedicated office space, and an open-concept main level with a large kitchen, extended island, and generous living and dining areas—perfect for everyday living and entertaining. Step outside to a huge Trex deck (installed in 2020), ideal for relaxing or hosting, with direct access to a detached 2-car garage. Upstairs, the second level offers a luxurious primary suite and a cozy loft—perfect for reading, working, or unwinding. The third level features a versatile family/playroom and two additional bedrooms, each with oversized walk-in closets. Recent upgrades include a newer water heater, refrigerator, and dishwasher (2019), as well as carpet replaced in 2018. Located just minutes from major shopping, the outlet mall, and One Loudoun, this home blends comfort, style, and convenience. Don’t miss your chance—schedule your showing today!

    Zillow last checked:

    Listing updated:

    Listed by:

    Kevin Chung 703-303-8199,

    Corcoran McEnearney

    Bought with:

    Joe Sabelhaus, RB-0030998

    RE/MAX Town Center

    Diane Bernard, 0225260711

    RE/MAX Town Center

    Source: Bright MLS,MLS#: VALO2103160MLS Logo

    Facts & features

    Interior

    Bedrooms & bathrooms
    • Bedrooms: 3
    • Bathrooms: 3
    • Full bathrooms: 2
    • 1/2 bathrooms: 1
    • Main level bathrooms: 1
    Primary bedroom
    • Features: Primary Bedroom - Sitting Area, Flooring - Carpet
    • Level: Upper
    Bedroom 2
    • Features: Flooring - Carpet
    • Level: Upper
    Bedroom 3
    • Features: Flooring - Carpet
    • Level: Upper
    Dining room
    • Features: Flooring - Other
    • Level: Main
    Family room
    • Features: Flooring - Other, Fireplace - Gas
    • Level: Main
    Foyer
    • Features: Flooring - Other
    • Level: Main
    Kitchen
    • Features: Flooring - Other, Fireplace - Gas
    • Level: Main
    Laundry
    • Level: Upper
    Loft
    • Features: Flooring - Carpet
    • Level: Upper
    Sitting room
    • Features: Flooring - Carpet
    • Level: Upper
    Heating
    • Central, Natural Gas
    Cooling
    • Central Air, Electric
    Appliances
    • Included: Dishwasher, Disposal, Dryer, Refrigerator, Washer, Microwave, Cooktop, Gas Water Heater
    • Laundry: Laundry Room
    Features
    • Combination Kitchen/Living, Kitchen Island, Kitchen - Table Space, Dining Area, Eat-in Kitchen, Primary Bath(s), Chair Railings, Upgraded Countertops, Open Floorplan
    • Has basement: No
    • Number of fireplaces: 1
    Interior area
    • Total structure area: 2,190
    • Total interior livable area: 2,190 sqft
    • Finished area above ground: 2,190
    • Finished area below ground: 0

    Property

    Parking
    • Total spaces: 2
    • Parking features: Garage Door Opener, Detached
    • Garage spaces: 2
    Accessibility
    • Accessibility features: None
    Features
    • Levels: Three
    • Stories: 3
    • Pool features: Community
    Lot
    • Size: 2,178 sqft
    Details
    • Additional structures: Above Grade, Below Grade
    • Parcel number: 152107924000
    • Zoning: PDH3
    • Special conditions: Standard

    Construction

    Type & style
    • Home type: Townhouse
    • Architectural style: Other
    • Property subtype: Townhouse
    Materials
    • Masonry
    • Foundation: Slab
    Condition
    • New construction: No
    • Year built: 2002

    Utilities & green energy

    • Sewer: Public Sewer
    • Water: Public

    Community & neighborhood

    Location
    • Region: Ashburn
    • Subdivision: Belmont Greene

    HOA & financial

    HOA
    • Has HOA: Yes
    • HOA fee: $137 monthly
    • Amenities included: Clubhouse, Pool, Tennis Court(s), Tot Lots/Playground, Volleyball Courts
    • Services included: Snow Removal, Trash, Pool(s)
    • Association name: BELMONT GREENE COMMUNITY ASSOC.

    Other

    Other facts
    • Listing agreement: Exclusive Agency
    • Ownership: Fee Simple

    Price history

    DateEventPrice
    11/3/2025Sold$625,000-3.8%$285/sqft
    Source: Bright MLS #VALO2103160 Report a problem
    9/5/2025Pending sale$650,000$297/sqft
    Source: Bright MLS #VALO2103160 Report a problem
    8/20/2025Price change$650,000-1.5%$297/sqft
    Source: Bright MLS #VALO2103160 Report a problem
    8/7/2025Price change$660,000-1.5%$301/sqft
    Source: Bright MLS #VALO2103160 Report a problem
    7/24/2025Listed for sale$670,000+17.3%$306/sqft
    Source: Bright MLS #VALO2103160 Report a problem
    1/12/2022Sold$571,000+2.3%$261/sqft
    Source: Bright MLS #VALO2012274 Report a problem
    12/13/2021Contingent$558,000$255/sqft
    Source: Bright MLS #VALO2012274 Report a problem
    12/10/2021Listed for sale$558,000+36.1%$255/sqft
    Source: Bright MLS #VALO2012274 Report a problem
    5/2/2016Sold$410,000-2.4%$187/sqft
    Source: Public Record Report a problem
    3/18/2016Pending sale$419,900$192/sqft
    Source: Weichert REALTORS #LO9573926 Report a problem
    7/2/2015Listed for sale$419,900-4.6%$192/sqft
    Source: Weichert Realtor Report a problem
    1/25/2006Sold$439,920+53.2%$201/sqft
    Source: Public Record Report a problem
    1/22/2003Sold$287,130$131/sqft
    Source: Public Record Report a problem

    Public tax history

    YearProperty taxesTax assessment
    2025$5,285 -0.7%$656,500 +6.7%
    2024$5,323 +3%$615,410 +4.2%
    2023$5,167 +7.2%$590,480 +9%
    2022$4,820 +1.1%$541,520 +11.3%
    2021$4,769 +1.6%$486,640 +7.3%
    2020$4,695 $453,670 +2.4%
    2019$4,695 +3.4%$442,910 +5.8%
    2018$4,540 +3%$418,440 +6.8%
    2017$4,408 -2.7%$391,810 -2%
    2016$4,531 $399,750 +45.8%
    2015$4,531 +4%$274,200 +8.8%
    2014$4,355 +12.6%$252,020 +22.4%
    2013$3,867 $205,910
    2012-- --
    2011-- --
    2010-- --
    2009-- $343,500 -10.3%
    2008-- $382,900 -12.7%
    2007-- $438,400 -7.8%
    2006-- $475,300 +24.8%
    2005-- $381,000 +0.7%
    2004-- $378,300 +39.7%
    2003-- $270,700

    Find assessor info on the county website

    Neighborhood: 20147

    Nearby schools

    GreatSchools rating
    Schools provided by the listing agent
    • High: Stone Bridge
    • District: Loudoun County Public Schools

    Source: Bright MLS. This data may not be complete. We recommend contacting the local school district to confirm school assignments for this home.

    Get a cash offer in 3 minutes
    Find out how much your home could sell for in as little as 3 minutes with a no-obligation cash offer.
    Estimated market value
    $640,000
    Get a cash offer in 3 minutes
    Find out how much your home could sell for in as little as 3 minutes with a no-obligation cash offer.
    Estimated market value
    $640,000