Welcome to the ranch-style Allex floorplan at 2035 Grovefield Drive in Hunter's Branch! This home features 3 bedrooms and 2 bathrooms all conveniently located on one level. The dining area welcomes you as enter the home, with natural light and an open feel. The two guest bedrooms, laundry room, and bathroom 2 are off the dining area. Continuing through the home, the kitchen and living areas are open concept with matching vinyl floors. The kitchen comes finished with quartz countertops and white cabinets. The primary bedroom is privately tucked into the back of the home with an impressive en-suite bathroom and walk-in closet. Blinds are also included throughout the home. Schedule a tour today to see why the Allex is a great choice for your next move! The Hunter's Branch community is ideally located nearby Fort Jackson and Downtown Columbia and has a beautiful resort-style pool, cabana, and playground amenity. Right off of Garner's Ferry Rd, there are also lots of restaurants, stores, and entertainment nearby. *The photos you see here are for illustration purposes only, interior, and exterior features, options, colors, and selections will differ. Please see sales agent for options. Disclaimer: CMLS has not reviewed and, therefore, does not endorse vendors who may appear in listings.
Pending
Price increase: $1K (6/25)
$260,990
2035 Grovefield Dr, Hopkins, SC 29061
3beds
1,459sqft
Single Family Residence
Built in 2026
4,791 Square Feet Lot
$-- Zestimate®
$179/sqft
$40/mo HOA
What's special
Impressive en-suite bathroomMatching vinyl floorsWalk-in closet
- 83 days |
- 4 |
- 0 |
Zillow last checked:
Listing updated:
Listed by:
Charelle Mack,
DR Horton Inc
Source: Consolidated MLS,MLS#: 635795
Facts & features
Interior
Bedrooms & bathrooms
- Bedrooms: 3
- Bathrooms: 2
- Full bathrooms: 2
- Main level bathrooms: 2
Primary bedroom
- Features: Double Vanity, Bath-Private, Walk-In Closet(s), Closet-Private
- Level: Main
Bedroom 2
- Features: Closet-Private
- Level: Main
Bedroom 3
- Features: Closet-Private
- Level: Main
Kitchen
- Features: Bar, Eat-in Kitchen, Pantry, Floors-Vinyl, Cabinets-Painted, Counter Tops-Quartz
- Level: Main
Living room
- Level: Main
Heating
- Gas 1st Lvl
Cooling
- Central Air
Appliances
- Included: Free-Standing Range, Gas Range, Dishwasher, Disposal, Microwave Above Stove, Tankless Water Heater, Gas Water Heater
- Laundry: Main Level
Features
- Flooring: Vinyl, Carpet
- Has basement: No
- Attic: Pull Down Stairs
- Has fireplace: No
Interior area
- Total structure area: 1,459
- Total interior livable area: 1,459 sqft
Video & virtual tour
Property
Parking
- Total spaces: 2
- Parking features: Garage Door Opener
- Attached garage spaces: 2
Features
- Stories: 1
- Patio & porch: Patio
Lot
- Size: 4,791 Square Feet
Details
- Parcel number: 218123110
Construction
Type & style
- Home type: SingleFamily
- Architectural style: Ranch,Traditional
- Property subtype: Single Family Residence
Materials
- Vinyl
- Foundation: Slab
Condition
- New Construction
- New construction: Yes
- Year built: 2026
Utilities & green energy
- Sewer: Public Sewer
- Water: Public
Community & HOA
Community
- Subdivision: HUNTERS BRANCH
HOA
- Has HOA: Yes
- Services included: Common Area Maintenance, Playground, Pool, Green Areas
- HOA fee: $485 annually
Location
- Region: Hopkins
Financial & listing details
- Price per square foot: $179/sqft
- Date on market: 6/5/2026
- Listing agreement: Exclusive Agency
- Road surface type: Paved
Estimated market value
Not available
Estimated sales range
Not available
Not available
Price history
| Date | Event | Price |
|---|---|---|
| 7/13/2026 | Pending sale | $260,990$179/sqft |
Source:  Consolidated MLS #635795 Report a problem Consolidated MLS #635795 Report a problem | ||
| 6/25/2026 | Price change | $260,990+0.4%$179/sqft |
Source: Consolidated MLS #635795 Report a problem | ||
| 6/12/2026 | Price change | $259,990-4.3%$178/sqft |
Source: Consolidated MLS #635795 Report a problem | ||
| 6/5/2026 | Listed for sale | $271,670$186/sqft |
Source: Consolidated MLS #635795 Report a problem | ||
Public tax history
Tax history is unavailable.
Monthly payment
Est. payment
Payment breakdown
Explore the cost of this home by adjusting the details. Changes won't be saved.Climate risks
Neighborhood: 29061
Nearby schools
GreatSchools rating
- 7/10Horrell Hill Elementary SchoolGrades: PK-5Distance: 2.3 mi
- 2/10Southeast Middle SchoolGrades: 6-8Distance: 2.3 mi
- 2/10Lower Richland High SchoolGrades: 9-12Distance: 0.6 mi
Schools provided by the listing agent
- Elementary: Horrell Hill
- Middle: Southeast
- High: Lower Richland
- District: Richland One
Source: Consolidated MLS. This data may not be complete. We recommend contacting the local school district to confirm school assignments for this home.
- $297,5005 bd3 ba2.3k sqft2039 Grovefield Dr, Hopkins, SC 29061Pending

- $255,2003 bd3 ba1.7k sqft2029 Grovefield Dr, Hopkins, SC 29061Off Market
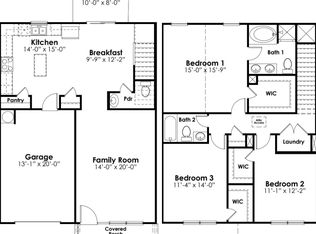
- $292,6704 bd3 ba1.9k sqft2041 Grovefield Dr, Hopkins, SC 29061Pending
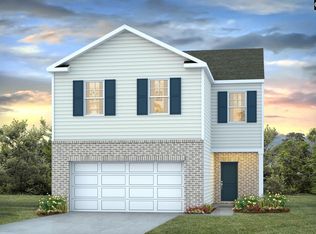
- $300,0005 bd3 ba2.3k sqft591 Edgetree Dr, Hopkins, SC 29061New Construction
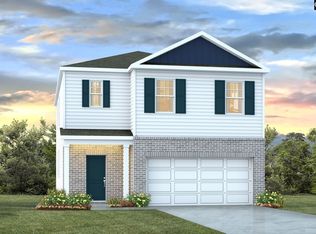
- $291,9904 bd3 ba1.9k sqft2025 Grovefield Dr, Hopkins, SC 29061Pending
- $270,0003 bd3 ba1.7k sqft2045 Grovefield Dr, Hopkins, SC 29061Pending
- $303,5005 bd3 ba2.3k sqft2023 Grovefield Dr, Hopkins, SC 29061Pending
- $258,5004 bd2 ba1.4k sqft2049 Grovefield Dr, Hopkins, SC 29061Pending
A local agent can set up tours, give advice and negotiate with sellers.
Similar homes
- $255,0004 bd2 ba1.4k sqft2028 Grovefield Dr, Hopkins, SC 29061New Construction
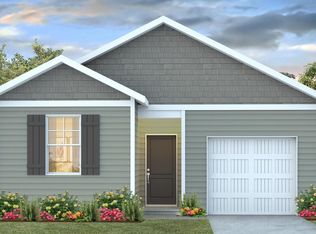 MLS ID #636881, Cara Hartley. Consolidated MLS
 - $239,0003 bd3 ba1.4k sqft212 Laurinton Farms Dr, Hopkins, SC 29061New Construction
 Consolidated MLS
 - $240,0003 bd2 ba1.2k sqft2034 Grovefield Dr, Hopkins, SC 29061New Construction
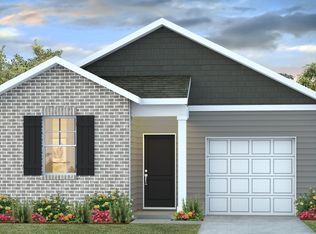 MLS ID #635849, Cara Hartley. Consolidated MLS
 - $280,0004 bd3 ba1.9k sqft2012 Grovefield Dr, Hopkins, SC 29061New Construction
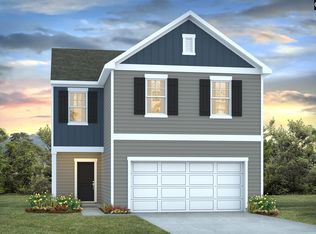 MLS ID #641006, Cara Hartley. Consolidated MLS
 - $280,0004 bd2 ba1.7k sqft276 Bevington Brook Ln, Hopkins, SC 29061For SaleMLS ID #638266, Blair Minick. Consolidated MLS
- $249,9003 bd3 ba1.4k sqft1021 Goose Branch Dr, Hopkins, SC 29061For SaleMLS ID #640097, TJ Downing. Consolidated MLS
- $280,0004 bd3 ba1.9k sqft2042 Grovefield Dr, Hopkins, SC 29061New ConstructionMLS ID #636822, Michelle Catoe. Consolidated MLS
- $279,9003 bd3 ba1.8k sqft1069 Myers Farm Rd, Hopkins, SC 29061New ConstructionConsolidated MLS
- $284,9003 bd3 ba1.8k sqft1077 Myers Farm Rd, Hopkins, SC 29061New ConstructionConsolidated MLS
- $274,9003 bd3 ba1.8k sqft1043 Myers Farm Rd, Hopkins, SC 29061New ConstructionConsolidated MLS
- $274,9003 bd3 ba1.8k sqft1049 Myers Farm Rd, Hopkins, SC 29061New ConstructionConsolidated MLS
- $294,9003 bd3 ba2.1k sqft1063 Myers Farm Rd, Hopkins, SC 29061New ConstructionConsolidated MLS
- $266,0004 bd3 ba1.7k sqft233 Laurinton Farms Dr, Hopkins, SC 29061New ConstructionConsolidated MLS
- $267,9003 bd3 ba1.9k sqft239 Kingfield Dr, Hopkins, SC 29061New ConstructionConsolidated MLS
- $218,5003 bd3 ba1.4k sqft484 Wisteria Walk Way, Hopkins, SC 29061New ConstructionConsolidated MLS
- $269,9003 bd3 ba1.4k sqft29 Harmon Rd, Hopkins, SC 29061New ConstructionConsolidated MLS
- $218,5003 bd3 ba1.4k sqft486 Wisteria Walk Way, Hopkins, SC 29061New ConstructionConsolidated MLS
- $219,0003 bd3 ba1.3k sqft385 Saskatoon Dr, Hopkins, SC 29061For SaleMLS ID #640343, Deepa Lal. Consolidated MLS
- $207,7903 bd3 ba1.4k sqft832 Soaring Free Ln #37, Hopkins, SC 29061New ConstructionMcGuinn Homes
- from $231,9903 bd3 ba1.4k sqftPoplar A Plan, Canary Woods, Hopkins, SC 29061New ConstructionMcGuinn Homes
