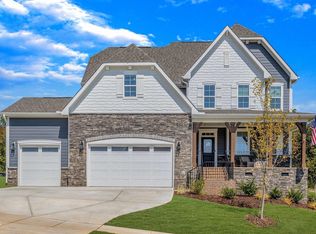
The Biltmore at The View combines spacious design, flexible living and peaceful surroundings in one beautifully designed new construction home. Enjoy wooded views from the screened porch, quiet mornings on the front porch and an open-concept layout designed for both everyday living and entertaining.
The main level features a dramatic two-story foyer, formal dining room with the option to convert into a private study, expansive great room, sunroom and a thoughtfully designed kitchen with a large island, abundant cabinetry and breakfast area. The first-floor owner's suite offers a private retreat with a sitting area, spacious walk-in closet and tile shower with bench.
Upstairs, you'll find additional bedrooms, a versatile loft space and a private room over the garage that can fit a variety of needs, from media space to hobbies, work or guest accommodations. Optional features and selections allows you to personalize the home to fit your lifestyle.
Contact onsite agent for current availability, included features, options, pricing and builder incentives.
Sold for $648,868
$648,868
2035 Upland Ln, Durham, NC 27712
4beds
2,629sqft
Single Family Residence
Built in 2026
0.52 Acres Lot
$648,900 Zestimate®
$247/sqft
$2,766 Estimated rent
Home value
$648,900
$616,000 - $681,000
$2,766/mo
Zestimate® history
Owner options
List your home for rent
$2,766/mo
Rent Zestimate®
Find your next renter with Zillow Rental Manager. Plus, with online applications, you can quickly screen prospective tenants – for free.
$2,766/mo
Rent Zestimate®
Refinance and save
$5,386/mo
Est. payment
Refinancing to a lower rate could help reduce your monthly payments and save thousands over the life of the loan.
$5,386/mo
Est. payment
Explore your selling options
Work with a Zillow partner agent
Leverage their expertise and Zillow's premium Showcase listings to get your home seen by more buyers.
Get startedList with your own agent
Get your home in front of millions of buyers by listing it on Zillow.
Learn how to do itSell it yourself
Take full control of how buyers see your home on Zillow by listing For Sale by Owner (FSBO).
List your homeWhat's special
Versatile loft spaceTile shower with benchBreakfast areaDramatic two-story foyerSpacious walk-in closetSpacious designExpansive great room
Zillow last checked:
Listing updated:
Listed by:
Molly Ann Williams 336-214-1986,
Fonville Morisey & Barefoot,
Ginny Baker 919-605-0354,
Fonville Morisey & Barefoot
Bought with:
Molly Ann Williams, 330990
Fonville Morisey & Barefoot
Source: Doorify MLS,MLS#: 10166389
Facts & features
Interior
Bedrooms & bathrooms
- Bedrooms: 4
- Bathrooms: 3
- Full bathrooms: 2
- 1/2 bathrooms: 1
- Main level bathrooms: 1
- Main level bedrooms: 1
Primary bedroom
- Level: Main
- Area: 224 Square Feet
- Dimensions: 14 x 16
Bedroom 2
- Level: Second
Bedroom 3
- Level: Second
Breakfast room
- Level: Main
- Area: 130 Square Feet
- Dimensions: 10 x 13
Dining room
- Level: Main
- Area: 120 Square Feet
- Dimensions: 10 x 12
Great room
- Level: Main
- Area: 288 Square Feet
- Dimensions: 18 x 16
Kitchen
- Level: Main
- Area: 169 Square Feet
- Dimensions: 13 x 13
Other
- Description: Sitting Room off Primary
- Level: Main
- Area: 112 Square Feet
- Dimensions: 16 x 7
Sunroom
- Level: Main
- Area: 180 Square Feet
- Dimensions: 15 x 12
Heating
- Electric, ENERGY STAR Qualified Equipment, Fireplace(s), Heat Pump, Zoned
Cooling
- Central Air, Ceiling Fan(s), Electric, ENERGY STAR Qualified Equipment, Heat Pump, Zoned
Appliances
- Included: Dishwasher, Exhaust Fan, Electric Oven, ENERGY STAR Qualified Appliances, ENERGY STAR Qualified Dishwasher, Electric Water Heater, Microwave, Self Cleaning Oven, Water Heater
- Laundry: Electric Dryer Hookup, Laundry Room, Main Level, Washer Hookup
Features
- Breakfast Bar, Ceiling Fan(s), Crown Molding, Double Vanity, Entrance Foyer, Eat-in Kitchen, High Ceilings, Kitchen Island, Open Floorplan, Pantry, Primary Downstairs, Smart Thermostat, Tray Ceiling(s), Walk-In Closet(s), Wired for Data, Dining L, Shower Only, Separate Shower, Bathtub/Shower Combination, Walk-In Shower, Water Closet, Quartz Counters, Room Over Garage, Smooth Ceilings
- Flooring: Carpet, Ceramic Tile, Luxury Vinyl
- Doors: Sliding Doors
- Windows: Screens
- Basement: Crawl Space
- Number of fireplaces: 1
- Fireplace features: Blower Fan, Electric, Living Room
- Common walls with other units/homes: No Common Walls
Interior area
- Total structure area: 2,629
- Total interior livable area: 2,629 sqft
- Finished area above ground: 2,629
- Finished area below ground: 0
Property
Parking
- Total spaces: 4
- Parking features: Driveway, Garage Faces Front, Garage
- Garage spaces: 2
- Uncovered spaces: 2
Accessibility
- Accessibility features: Smart Technology
Features
- Levels: Two
- Stories: 2
- Patio & porch: Front Porch, Rear Porch, Screened
- Exterior features: Lighting, Rain Gutters, Smart Lock(s)
- Pool features: None
- Spa features: None
Lot
- Size: 0.52 Acres
- Features: Back Yard, Front Yard, Landscaped, Private, Views
Details
- Parcel number: 235846
- Special conditions: Standard
- Other equipment: None
Construction
Type & style
- Home type: SingleFamily
- Architectural style: Craftsman,Traditional
- Property subtype: Single Family Residence
Materials
- Brick, HardiPlank Type, Shake Siding, Stone, Stone Veneer
- Foundation: Block, Raised
- Roof: Architectural Shingle
Condition
- To Be Built
- New construction: Yes
- Year built: 2026
- Major remodel year: 2026
Details
- Builder model: Biltmore Craftsman
- Builder name: McKee Homes
Utilities & green energy
- Sewer: Septic Tank, Community Sewer
- Water: Well, Community Water
- Utilities for property: Electricity Available, Water Available, Water Connected, Septic Connected
Green energy
- Energy efficient items: HVAC, Thermostat, Water Heater
Community & HOA
Community
- Features: Street Lights, Sidewalks
- Security: Smoke Detector(s)
- Subdivision: The View at Highland Park
HOA
- Has HOA: Yes
- Amenities included: None
- Services included: None
- HOA fee: $1,300 annually
- HOA name: Little and Young
- HOA phone: 919-484-5400
Location
- Region: Durham
Financial & listing details
- Price per square foot: $247/sqft
- Tax assessed value: $114,000
- Annual tax amount: $736
- Date on market: 5/11/2026
- Listing agreement: Exclusive Right To Sell
- Listing terms: 1031 Exchange,Cash,Conventional,FHA,VA Loan
- Road surface type: Paved
Price history
| Date | Event | Price |
|---|---|---|
| 8/31/2026 | Sold | $648,868+0.5%$247/sqft |
Source:  Doorify MLS #10166389 Report a problem Doorify MLS #10166389 Report a problem | ||
| 5/11/2026 | Pending sale | $645,633$246/sqft |
Source: Doorify MLS #10166389 Report a problem | ||
| 5/11/2026 | Listed for sale | $645,633$246/sqft |
Source: Doorify MLS #10166389 Report a problem | ||
Public tax history
| Year | Property taxes | Tax assessment |
|---|---|---|
| 2025 | $737 +31.1% | $114,000 +87.5% |
| 2024 | $562 | $60,800 |
Find assessor info on the county website
Neighborhood: 27712
Nearby homes
- $114,000-- bd-- ba-- sqft2041 Upland Ln, Durham, NC 27712Off Market
- $113,250-- bd-- ba-- sqft2031 Upland Ln, Durham, NC 27712Off Market
- $765,2174 bd4 ba3.6k sqft2047 Upland Ln, Durham, NC 27712Sold
- $114,000-- bd-- ba-- sqft2027 Upland Ln, Durham, NC 27712Off Market
- $114,000-- bd-- ba-- sqft2040 Upland Ln, Durham, NC 27712Off Market
- $118,500-- bd-- ba-- sqft2036 Upland Ln, Durham, NC 27712Off Market
- $844,7104 bd4 ba3.6k sqft2044 Upland Ln, Durham, NC 27712Pending
- $116,250-- bd-- ba-- sqft2032 Upland Ln, Durham, NC 27712Off Market
Nearby schools
GreatSchools rating
- 4/10Eno Valley ElementaryGrades: PK-5Distance: 2.1 mi
- 7/10George L Carrington MiddleGrades: 6-8Distance: 1.8 mi
- 2/10Northern HighGrades: 9-12Distance: 3.7 mi
Schools provided by the listing agent
- Elementary: Durham - Eno Valley Elementary
- Middle: Durham - George L Carrington Middle
- High: Durham - Northern High
Source: Doorify MLS. This data may not be complete. We recommend contacting the local school district to confirm school assignments for this home.
Get a cash offer in 3 minutes
Find out how much your home could sell for in as little as 3 minutes with a no-obligation cash offer.
Estimated market value
$648,900
Get a cash offer in 3 minutes
Find out how much your home could sell for in as little as 3 minutes with a no-obligation cash offer.
Estimated market value
$648,900
- North Carolina
- Durham County
- Durham
- 27712
- 2035 Upland Ln
