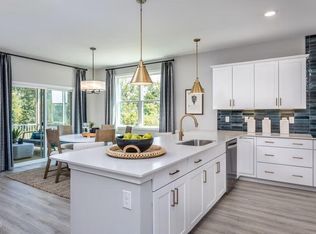
Welcome to The View, where style, space and serenity come together. This Craftsman inspired three level home is 3,662 square feet on 0.48 acres. The Clark offers a flexible layout with owner's suites on both the first and second floors, along with a welcoming two-story foyer and formal dining area. The open living spaces include a spacious family room, breakfast area and gourmet kitchen with abundant counter space and a large corner pantry.
The first-floor owner's suite features a walk-in closet, dual vanities, linen storage and a tile walk-in shower with bench. Upstairs includes additional bedrooms, a loft, media room and a second owner's suite with private bath and walk-in closet.
Available options may include a sunroom, deluxe owner's bath, finished third floor with full bath, covered rear porch and select garage configurations depending on homesite allowance. Finished with a paved driveway, sidewalks throughout the community and convenient access to downtown Durham, Duke, RTP, dining, shopping and parks. Photos are staged and do not represent this home. Visit our Model Home at 1012 Prominence Dr, Durham, NC [The View] [Clark]
Pending
$844,710
2044 Upland Ln, Durham, NC 27712
4beds
3,662sqft
Single Family Residence
Built in 2026
0.48 Acres Lot
$-- Zestimate®
$231/sqft
$108/mo HOA
What's special
Paved drivewaySidewalks throughout the communitySpacious family roomBreakfast areaMedia roomLinen storageWelcoming two-story foyer
- 184 days
- 10
- 0
Zillow last checked:
Listing updated:
Listed by:
Molly Ann Williams 336-214-1986,
Fonville Morisey & Barefoot,
Ginny Baker 919-605-0354,
Fonville Morisey & Barefoot
Source: Doorify MLS,MLS#: 10166416
Facts & features
Interior
Bedrooms & bathrooms
- Bedrooms: 4
- Bathrooms: 4
- Full bathrooms: 3
- 1/2 bathrooms: 1
- Main level bathrooms: 1
- Main level bedrooms: 1
Primary bedroom
- Description: Located in rear of home
- Level: First
- Area: 240 Square Feet
- Dimensions: 15 x 16
Bedroom 2
- Description: with en suite bathroom
- Level: Second
- Area: 240 Square Feet
- Dimensions: 16 x 15
Bedroom 3
- Description: Walk In Closet
- Level: Second
- Area: 156 Square Feet
- Dimensions: 12 x 13
Bedroom 4
- Level: Second
- Area: 132 Square Feet
- Dimensions: 12 x 11
Bathroom 2
- Description: Tile Shower and dual sinks
- Level: Second
Bathroom 3
- Description: Dual sinks
- Level: Second
Breakfast room
- Level: First
- Area: 156 Square Feet
- Dimensions: 12 x 13
Dining room
- Description: Tray ceiling w crown
- Level: First
- Area: 143 Square Feet
- Dimensions: 13 x 11
Great room
- Description: Fireplace
- Level: First
- Area: 285 Square Feet
- Dimensions: 19 x 15
Media room
- Description: with Walk In Closet
- Level: Second
- Area: 264 Square Feet
- Dimensions: 22 x 12
Other
- Description: 2 car Garage
- Level: Main
- Area: 483 Square Feet
- Dimensions: 23 x 21
Heating
- Central, Electric, Fireplace(s), Heat Pump, Zoned
Cooling
- Central Air, Ceiling Fan(s), Electric, Zoned
Appliances
- Included: Built-In Electric Oven, Dishwasher, Electric Cooktop, Exhaust Fan, ENERGY STAR Qualified Appliances, ENERGY STAR Qualified Dishwasher, Microwave, Plumbed For Ice Maker, ENERGY STAR Qualified Water Heater, Wall Oven
- Laundry: Electric Dryer Hookup, Laundry Room, Main Level, Washer Hookup
Features
- Cathedral Ceiling(s), Ceiling Fan(s), Crown Molding, Double Vanity, Entrance Foyer, Pantry, Primary Downstairs, Smart Thermostat, Tray Ceiling(s), Walk-In Closet(s), Wired for Data, Second Primary Bedroom, Water Closet, Quartz Counters
- Flooring: Carpet, Ceramic Tile, Luxury Vinyl
- Doors: Sliding Doors
- Windows: Low-Emissivity Windows
- Basement: Crawl Space,Unfinished
- Fireplace features: Electric, Great Room
- Common walls with other units/homes: No Common Walls
Interior area
- Total structure area: 3,662
- Total interior livable area: 3,662 sqft
- Finished area above ground: 3,662
- Finished area below ground: 0
Property
Parking
- Total spaces: 5
- Parking features: Concrete, Driveway, Garage, Paved
- Garage spaces: 3
- Uncovered spaces: 2
Features
- Levels: Two
- Stories: 2
- Patio & porch: Covered, Front Porch, Rear Porch
- Pool features: None
- Spa features: None
Lot
- Size: 0.48 Acres
- Features: Back Yard, Landscaped
Details
- Parcel number: 235852
- Zoning: PDR
- Special conditions: Standard
Construction
Type & style
- Home type: SingleFamily
- Architectural style: Traditional
- Property subtype: Single Family Residence
Materials
- Batts Insulation, HardiPlank Type, Shake Siding, Stone Veneer
- Foundation: Block, Crawlspace
- Roof: Architectural Shingle
Condition
- New construction: Yes
- Year built: 2026
- Major remodel year: 2026
Details
- Builder model: Clark
- Builder name: McKee Homes
Utilities & green energy
- Sewer: Septic Tank
- Water: Well, Community Water
- Utilities for property: Electricity Connected, Water Connected, Septic Connected
Green energy
- Energy efficient items: Appliances, Roof, Thermostat, Water Heater
Community & HOA
Community
- Features: Street Lights, Sidewalks
- Security: Smoke Detector(s)
- Subdivision: The View at Highland Park
HOA
- Has HOA: Yes
- Amenities included: Management
- Services included: Insurance, Storm Water Maintenance
- HOA fee: $1,300 annually
- HOA name: The View at Highland (managed by Little and Young)
- HOA phone: 910-484-5400
Location
- Region: Durham
Financial & listing details
- Price per square foot: $231/sqft
- Tax assessed value: $111,000
- Annual tax amount: $717
- Date on market: 5/11/2026
- Listing agreement: Exclusive Right To Sell
- Listing terms: 1031 Exchange,Cash,Conventional,FHA,VA Loan
- Road surface type: Asphalt
Estimated market value
Not available
Estimated sales range
Not available
$3,334/mo
Price history
| Date | Event | Price |
|---|---|---|
| 5/11/2026 | Pending sale | $844,710$231/sqft |
Source:  Doorify MLS #10166416 Report a problem | ||
| 5/11/2026 | Listed for sale | $844,710$231/sqft |
Source: Doorify MLS #10166416 Report a problem | ||
Public tax history
| Year | Property taxes | Tax assessment |
|---|---|---|
| 2025 | $717 +31.1% | $111,000 +87.5% |
| 2024 | $547 | $59,200 |
Find assessor info on the county website
Monthly payment
Est. payment
Payment breakdown
Explore the cost of this home by adjusting the details. Changes won't be saved.Climate risks
Neighborhood: 27712
Nearby schools
Schools provided by the listing agent
- Elementary: Durham - Eno Valley Elementary
- Middle: Durham - George L Carrington Middle
- High: Durham - Northern High
Source: Doorify MLS. This data may not be complete. We recommend contacting the local school district to confirm school assignments for this home.
Similar homes
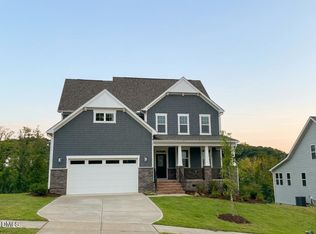
- $850,0004 bd4 ba3.5k sqftClark, Durham, NC 27712New Construction
 Doorify MLS
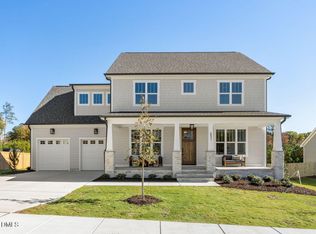
- $730,4704 bd4 ba3.6k sqftClark, Durham, NC 27712New Construction
 Doorify MLS
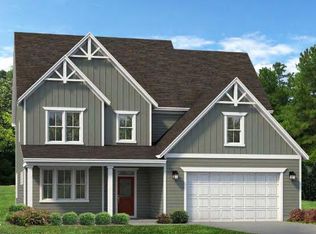
- $795,0004 bd3 ba3.1k sqft6051 Scalybark Rd, Durham, NC 27712New Construction
 MLS ID #10166405, Ali Winslow. Doorify MLS
- $684,2294 bd4 ba3.4k sqftClark, Durham, NC 27712New Construction
 Doorify MLS
- $640,4814 bd3 ba2.7k sqftWatauga European, Durham, NC 27712New ConstructionDoorify MLS
- $713,6754 bd4 ba3.3k sqftClark, Durham, NC 27712New ConstructionDoorify MLS
- $637,0003 bd3 ba2.6k sqft3501 Golden Heather Dr, Durham, NC 27712For SaleMLS ID #10197290, Everett Stevenson. Doorify MLS
- $770,0006 bd4 ba4.4k sqft32 Chippers Way, Durham, NC 27705For SaleMLS ID #10172245, Kathryn White. Doorify MLS
- $875,0004 bd3 ba3.2k sqftHampton, Hillsborough, NC 27278New ConstructionMLS ID #10186810, Michael Bishop. Doorify MLS
- $529,9003 bd3 ba2.7k sqft5405 Ripplebrook Rd, Durham, NC 27712For SaleMLS ID #10193379, Jonathan Szabady. Doorify MLS
- $800,0004 bd4 ba2.9k sqft3915 Remington Run, Hillsborough, NC 27278For Sale
 MLS ID #100612068, Judith Weinstock, Keller Williams Central. Hive MLS
- $525,0004 bd3 ba2.1k sqft602 Clarion Dr, Durham, NC 27705For SaleMLS ID #10202080, Sam Poole. Doorify MLS
- $458,5003 bd3 ba1.9k sqft5806 Whispering Meadow Ln, Durham, NC 27712For SaleMLS ID #10199290, Susan Hertz. Doorify MLS
- $1,049,0005 bd5 ba3.8k sqft2085 Kelsey Ct, Hillsborough, NC 27278For SaleMLS ID #10202262, Chanel Hart D'Aprix. Doorify MLS
- $629,0005 bd3 ba3k sqft4415 Sun Valley Dr, Durham, NC 27707For SaleMLS ID #10202067, Sam Poole. Doorify MLS
- $679,9994 bd4 ba3.2k sqft5348 Northpointe Farms Trl, Efland, NC 27243For SaleMLS ID #10197103, Brooke Fulford. Doorify MLS
- $1,200,0004 bd4 ba3.8k sqft3526 Westglen Rd, Durham, NC 27705For SaleMLS ID #10199000, Jordan Lee. Doorify MLS
