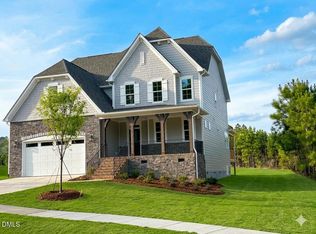
Welcome to The View, where style, space and serenity come together. This European inspired three level home is 3,678 square feet on 0.51 acres. The Clark offers a flexible layout with owner's suites on both the first and second floors, along with a welcoming two-story foyer and formal dining area. The open living spaces include a spacious family room, breakfast area and gourmet kitchen with abundant counter space and a large corner pantry. The first-floor owner's suite features a walk-in closet, dual vanities, linen storage and a tile walk-in shower with bench. Upstairs includes additional bedrooms, a loft, media room and a second owner's suite with private bath and walk-in closet. Available options may include a sunroom, deluxe owner's bath, finished third floor with full bath, covered rear porch and select garage configurations depending on homesite allowance. Finished with a paved driveway, sidewalks throughout the community and convenient access to downtown Durham, Duke, RTP, dining, shopping and parks. Photos are of a completed home and do not represent this home. Visit our Model Home at 1012 Prominence Dr, Durham, NC [The View] [Clark]
Pending
$769,342
2047 Upland Ln, Durham, NC 27712
4beds
3,678sqft
Single Family Residence, Residential
Built in 2026
0.51 Acres Lot
$-- Zestimate®
$209/sqft
$108/mo HOA
What's special
Gourmet kitchenPaved drivewaySidewalks throughout the communitySpacious family roomBreakfast areaOpen living spacesMedia room
- 71 days |
- 16 |
- 0 |
Zillow last checked:
Listing updated:
Listed by:
Molly Ann Williams 336-214-1986,
Fonville Morisey & Barefoot,
Ginny Baker 919-605-0354,
Fonville Morisey & Barefoot
Source: Doorify MLS,MLS#: 10166422
Facts & features
Interior
Bedrooms & bathrooms
- Bedrooms: 4
- Bathrooms: 4
- Full bathrooms: 3
- 1/2 bathrooms: 1
Heating
- Central, Electric, Fireplace(s), Heat Pump, Zoned
Cooling
- Ceiling Fan(s), Central Air, Electric, Zoned
Appliances
- Included: Built-In Electric Oven, Dishwasher, Electric Cooktop, ENERGY STAR Qualified Appliances, ENERGY STAR Qualified Dishwasher, ENERGY STAR Qualified Water Heater, Exhaust Fan, Microwave, Plumbed For Ice Maker, Oven
- Laundry: Electric Dryer Hookup, Laundry Room, Main Level, Washer Hookup
Features
- Cathedral Ceiling(s), Ceiling Fan(s), Crown Molding, Double Vanity, Entrance Foyer, Pantry, Master Downstairs, Quartz Counters, Second Primary Bedroom, Smart Thermostat, Tray Ceiling(s), Walk-In Closet(s), Water Closet, Wired for Data
- Flooring: Carpet, Ceramic Tile, Vinyl
- Doors: Sliding Doors
- Windows: Low-Emissivity Windows
- Basement: Crawl Space, Unfinished
- Has fireplace: Yes
- Fireplace features: Electric, Great Room
- Common walls with other units/homes: No Common Walls
Interior area
- Total structure area: 3,678
- Total interior livable area: 3,678 sqft
- Finished area above ground: 3,678
- Finished area below ground: 0
Property
Parking
- Total spaces: 5
- Parking features: Concrete, Driveway, Garage, Paved
- Attached garage spaces: 3
- Uncovered spaces: 2
Features
- Levels: Two
- Stories: 2
- Patio & porch: Covered, Front Porch, Rear Porch
- Pool features: None
- Spa features: None
- Has view: Yes
Lot
- Size: 0.51 Acres
- Features: Back Yard, Landscaped
Details
- Parcel number: 235848
- Special conditions: Standard
Construction
Type & style
- Home type: SingleFamily
- Architectural style: Traditional
- Property subtype: Single Family Residence, Residential
Materials
- Batts Insulation, HardiPlank Type, Shake Siding, Stone Veneer
- Foundation: Block
- Roof: Shingle
Condition
- New construction: Yes
- Year built: 2026
- Major remodel year: 2026
Details
- Builder name: McKee Homes
Utilities & green energy
- Sewer: Septic Tank
- Water: Public, Well
- Utilities for property: Electricity Connected, Septic Connected, Water Connected
Green energy
- Energy efficient items: Appliances, Roof, Thermostat, Water Heater
Community & HOA
Community
- Features: Sidewalks, Street Lights
- Subdivision: The View at Highland Park
HOA
- Has HOA: Yes
- Amenities included: Management
- Services included: Insurance, Storm Water Maintenance
- HOA fee: $1,300 annually
Location
- Region: Durham
Financial & listing details
- Price per square foot: $209/sqft
- Tax assessed value: $113,250
- Annual tax amount: $731
- Date on market: 5/11/2026
- Road surface type: Asphalt
Estimated market value
Not available
Estimated sales range
Not available
$4,419/mo
Price history
| Date | Event | Price |
|---|---|---|
| 5/11/2026 | Pending sale | $769,342$209/sqft |
Source:  Doorify MLS #10166422 Report a problem Doorify MLS #10166422 Report a problem | ||
| 5/11/2026 | Listed for sale | $769,342$209/sqft |
Source: Doorify MLS #10166422 Report a problem | ||
Public tax history
| Year | Property taxes | Tax assessment |
|---|---|---|
| 2025 | $732 +31.1% | $113,250 +87.5% |
| 2024 | $558 | $60,400 |
Find assessor info on the county website
Monthly payment
Est. payment
Payment breakdown
Explore the cost of this home by adjusting the details. Changes won't be saved.Climate risks
Neighborhood: 27712
Getting around
0 / 100
No Nearby TransitNearby schools
GreatSchools rating
- 4/10Eno Valley ElementaryGrades: PK-5Distance: 2.1 mi
- 7/10George L Carrington MiddleGrades: 6-8Distance: 1.8 mi
- 2/10Northern HighGrades: 9-12Distance: 3.8 mi
Schools provided by the listing agent
- Elementary: Durham - Eno Valley Elementary
- Middle: Durham - George L Carrington Middle
- High: Durham - Northern High
Source: Doorify MLS. This data may not be complete. We recommend contacting the local school district to confirm school assignments for this home.
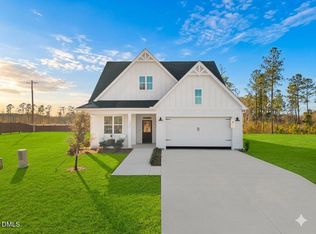
- $627,5323 bd3 ba2.3k sqft2053 Upland Ln, Durham, NC 27712Pending
- $114,000-- bd-- ba-- sqft2041 Upland Ln, Durham, NC 27712Off Market
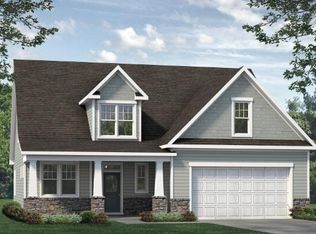
- $648,8684 bd3 ba2.6k sqft2035 Upland Ln, Durham, NC 27712Pending
- $111,750-- bd-- ba-- sqft2048 Upland Ln, Durham, NC 27712Off Market
- $844,7104 bd4 ba3.6k sqft2044 Upland Ln, Durham, NC 27712Pending
- $114,750-- bd-- ba-- sqft2052 Upland Ln, Durham, NC 27712Off Market
- $114,000-- bd-- ba-- sqft2040 Upland Ln, Durham, NC 27712Off Market
- $113,250-- bd-- ba-- sqft2031 Upland Ln, Durham, NC 27712Off Market
A local agent can set up tours, give advice and negotiate with sellers.
Similar homes
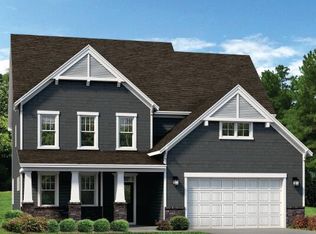
- $738,4704 bd4 ba3.6k sqftClark, Durham, NC 27712New Construction
 Doorify MLS
 - $750,0004 bd3 ba3.1k sqft6026 Scalybark Rd, Durham, NC 27712New Construction
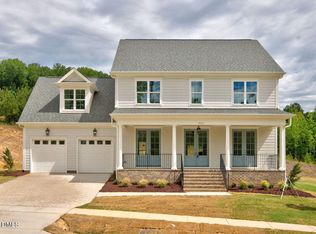 MLS ID #10149808, Ali Winslow. Doorify MLS
 - $815,0004 bd3 ba3.1k sqft6051 Scalybark Rd, Durham, NC 27712New Construction
 MLS ID #10166405, Ali Winslow. Doorify MLS
 - $721,6754 bd4 ba3.3k sqftClark, Durham, NC 27712New Construction
 Doorify MLS
 - $699,0004 bd3 ba2.5k sqft6036 Scalybark Rd, Durham, NC 27712New ConstructionMLS ID #10149783, Ali Winslow. Doorify MLS
- from $790,0004 bd3 ba3k sqftAzalea American Farmhouse Plan, The View, Durham, NC 27712New ConstructionHomes By Dickerson
- from $775,0004 bd3 ba2.6k sqftFairfield Craftsman Plan, The View, Durham, NC 27712New ConstructionHomes By Dickerson
- from $644,9904 bd4 ba3.3k sqftClark Plan, The View, Durham, NC 27712New ConstructionMcKee Homes
- $825,0004 bd4 ba3.4k sqft1202 Summerville Ln, Durham, NC 27712For SaleMLS ID #10137600, Susan A Richter. Doorify MLS
- $635,0005 bd4 ba3.7k sqft6302 Cabin Branch Dr, Durham, NC 27712For SaleMLS ID #10165357, Tonya Denise Headen. Doorify MLS
- from $598,9904 bd3 ba2.9k sqftBrooks Plan, The View, Durham, NC 27712New ConstructionMcKee Homes
- $789,9004 bd4 ba3.4k sqft1216 Balsawood Dr, Durham, NC 27705New ConstructionMLS ID #10171796, Chris Long. Doorify MLS
- $727,9004 bd4 ba3.2k sqft1550 Village Grove Ct, Hillsborough, NC 27278For SaleMLS ID #10176168, Armand Lenchek. Doorify MLS
- from $557,9903 bd3 ba2.3k sqftNelson Plan, The View, Durham, NC 27712New ConstructionMcKee Homes
- from $563,9903 bd3 ba2.4k sqftBiltmore Plan, The View, Durham, NC 27712New ConstructionMcKee Homes
- from $548,9903 bd3 ba2.2k sqftWinston Plan, The View, Durham, NC 27712New ConstructionMcKee Homes
- $720,0004 bd4 ba3.4k sqft42 Cheswick Pl, Durham, NC 27707For SaleMLS ID #10167201, Stacy Slone. Doorify MLS
- $997,0004 bd4 ba4.1k sqft55 River View Ct, Timberlake, NC 27583For SaleMLS ID #10180904, Heidi Grable. Doorify MLS
- $499,0004 bd3 ba2.5k sqft1113 Umstead Grove Way, Durham, NC 27712For SaleMLS ID #10175144, Rebecca Ferguson. Doorify MLS
- $1,125,0004 bd4 ba3.3k sqft490 Terry Rd, Hillsborough, NC 27278For SaleMLS ID #10165285, Heidi Grable. Doorify MLS
