The Winston Craftsman floor plan offers 2,347 sq ft designed for practical, comfortable living. The main level features a privately situated owner's suite with a spacious walk-in closet, plus a front flex room ready for work or creative use. The kitchen centers around a generous island with a large walk-in pantry close by, while the living area is anchored by a 50'' Allusion fireplace then opens into a bright sunroom.
Upstairs you'll find two additional bedrooms and a loft for extra breathing room. A 2-car garage keeps the exterior clean and uncluttered. Both the covered front porch and covered back deck offer easy spots to enjoy the natural surroundings. [The View at Highland Park] [Winston]
Pending
$627,532
2053 Upland Ln, Durham, NC 27712
3beds
2,347sqft
Single Family Residence
Built in 2026
0.4 Acres Lot
$621,100 Zestimate®
$267/sqft
$108/mo HOA
What's special
Covered front porchBright sunroomLarge walk-in pantrySpacious walk-in closetCovered back deck
- 158 days
- 9
- 0
Zillow last checked:
Listing updated:
Listed by:
Molly Ann Williams 336-214-1986,
Fonville Morisey & Barefoot,
Ginny Baker 919-605-0354,
Fonville Morisey & Barefoot
Source: Doorify MLS,MLS#: 10167251
Facts & features
Interior
Bedrooms & bathrooms
- Bedrooms: 3
- Bathrooms: 3
- Full bathrooms: 2
- 1/2 bathrooms: 1
- Main level bathrooms: 1
- Main level bedrooms: 1
Primary bedroom
- Description: Tray Ceiling
- Level: Main
- Area: 208 Square Feet
- Dimensions: 16 x 13
Bedroom 2
- Level: Second
- Area: 144 Square Feet
- Dimensions: 12 x 12
Primary bathroom
- Description: Walk in Closet
- Level: Main
Bathroom 3
- Level: Second
- Area: 117 Square Feet
- Dimensions: 13 x 9
Dining room
- Level: Main
- Area: 110 Square Feet
- Dimensions: 10 x 11
Laundry
- Level: First
Living room
- Description: Allusion Fireplace
- Level: Main
- Area: 320 Square Feet
- Dimensions: 20 x 16
Loft
- Level: Second
- Area: 169 Square Feet
- Dimensions: 13 x 13
Office
- Level: First
- Area: 110 Square Feet
- Dimensions: 10 x 11
Heating
- Electric, ENERGY STAR Qualified Equipment, Fireplace(s), Heat Pump, Zoned
Cooling
- Central Air, Ceiling Fan(s), Electric, ENERGY STAR Qualified Equipment, Heat Pump, Zoned
Appliances
- Included: Cooktop, Dishwasher, Electric Cooktop, Electric Oven, Electric Range, Electric Water Heater, Microwave, Range, Range Hood
- Laundry: Electric Dryer Hookup, Laundry Room, Main Level, Washer Hookup
Features
- Breakfast Bar, Ceiling Fan(s), Chandelier, Crown Molding, Double Vanity, Kitchen Island, Recessed Lighting, Smart Thermostat, Tray Ceiling(s), Walk-In Closet(s), Wired for Data, Quartz Counters
- Flooring: Carpet, Ceramic Tile, Laminate, Tile
- Doors: ENERGY STAR Qualified Doors
- Windows: Low-Emissivity Windows
- Number of fireplaces: 1
- Fireplace features: Electric, Living Room
- Common walls with other units/homes: No Common Walls
Interior area
- Total structure area: 2,347
- Total interior livable area: 2,347 sqft
- Finished area above ground: 2,347
- Finished area below ground: 0
Property
Parking
- Total spaces: 4
- Parking features: Attached, Concrete, Driveway, Enclosed, Garage Faces Side, Garage
- Garage spaces: 2
- Uncovered spaces: 2
Features
- Levels: One and One Half,Two
- Stories: 2
- Patio & porch: Covered, Enclosed, Front Porch, Porch, Rear Porch
- Exterior features: Rain Gutters, Smart Lock(s)
- Pool features: None
- Has view: Yes
- View description: Panoramic, Trees/Woods
Lot
- Size: 0.4 Acres
- Residential vegetation: Partially Wooded
Details
- Additional structures: None
- Parcel number: 235849
- Zoning: PDR
- Special conditions: Standard
- Other equipment: None
Construction
Type & style
- Home type: SingleFamily
- Architectural style: Traditional
- Property subtype: Single Family Residence
Materials
- Board & Batten Siding, Brick Veneer, Cement Siding, Fiber Cement, Stone, Vertical Siding
- Foundation: Block, Raised, Crawlspace
- Roof: Shingle,Architectural Shingle
Condition
- New construction: Yes
- Year built: 2026
- Major remodel year: 2026
Details
- Builder model: Winston Craftsman
- Builder name: McKee Homes
Utilities & green energy
- Sewer: Septic Tank
- Water: Shared Well, Community Water
Green energy
- Energy efficient items: HVAC, Thermostat, Water Heater
Community & HOA
Community
- Features: Street Lights, Sidewalks
- Security: Smoke Detector(s)
- Subdivision: The View at Highland Park
HOA
- Has HOA: Yes
- Services included: None
- HOA fee: $1,300 annually
- HOA name: The View at Highland (managed by Little and Young)
- HOA phone: 910-484-5400
Location
- Region: Durham
Financial & listing details
- Price per square foot: $267/sqft
- Tax assessed value: $105,000
- Annual tax amount: $678
- Date on market: 5/14/2026
- Listing agreement: Exclusive Right To Sell
- Listing terms: 1031 Exchange,Cash,Contract,Conventional,FHA,VA Loan
- Road surface type: Asphalt, Paved
Estimated market value
$621,100
$590,000 - $652,000
$2,435/mo
Price history
| Date | Event | Price |
|---|---|---|
| 5/14/2026 | Pending sale | $627,532$267/sqft |
Source:  Doorify MLS #10167251 Report a problem Doorify MLS #10167251 Report a problem | ||
| 5/14/2026 | Listed for sale | $627,532$267/sqft |
Source: Doorify MLS #10167251 Report a problem | ||
Public tax history
| Year | Property taxes | Tax assessment |
|---|---|---|
| 2025 | $678 +31.1% | $105,000 +87.5% |
| 2024 | $517 | $56,000 |
Find assessor info on the county website
Monthly payment
Est. payment
Payment breakdown
Explore the cost of this home by adjusting the details. Changes won't be saved.Climate risks
Neighborhood: 27712
Nearby schools
Schools provided by the listing agent
- Elementary: Durham - Eno Valley Elementary
- Middle: Durham - George L Carrington Middle
- High: Durham - Northern High
Source: Doorify MLS. This data may not be complete. We recommend contacting the local school district to confirm school assignments for this home.
Similar homes
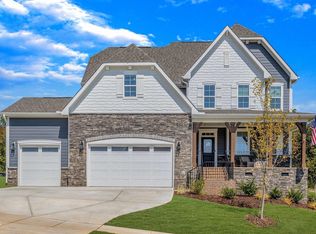
- $640,4814 bd3 ba2.7k sqftWatauga European, Durham, NC 27712New Construction

 Doorify MLS
 - from $591,9903 bd3 ba2.7k sqftWatauga Plan, The View, Durham, NC 27712New Construction
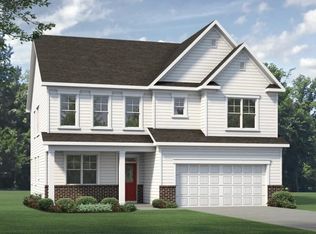 McKee Homes
 - $713,6754 bd4 ba3.3k sqftClark, Durham, NC 27712New Construction
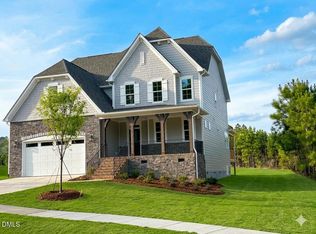 Doorify MLS
 - $629,9004 bd3 ba2.6k sqft624 Blackwood Ct, Durham, NC 27705New Construction
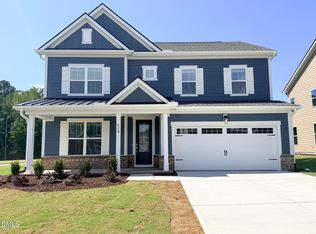 Doorify MLS
 - $605,0003 bd3 ba2.2k sqft1106 Tuscarora Ln, Durham, NC 27703For SaleMLS ID #10192955, Stacie Dye. Doorify MLS
- $685,0003 bd3 ba2.5k sqft1102 Gardengate Dr, Durham, NC 27703For SaleMLS ID #10192944, Frank Casadonte. Doorify MLS
- $569,0003 bd3 ba1.9k sqft1100 Greatland Rd, Durham, NC 27703For SaleMLS ID #10196610, Becky Logan. Doorify MLS
- $540,0003 bd3 ba2k sqft1307 Ashcliff Ln, Durham, NC 27703For SaleMLS ID #10197027, Lindsey Sigmon Ewing. Doorify MLS
- $560,0004 bd3 ba2.2k sqft2501 Maplemere Ct, Durham, NC 27703For SaleMLS ID #10187505, Sherine Moghazi. Doorify MLS
- $506,1205 bd4 ba2.7k sqft2121 Topsail Rd, Durham, NC 27704New ConstructionDoorify MLS
- $875,0004 bd3 ba3.2k sqftHampton, Hillsborough, NC 27278New ConstructionMLS ID #10186810, Michael Bishop. Doorify MLS
