Ranch ; 3 Bay Garage with Entry ; Mud room ; Foyer ; Kitchen with Island, Pantry and Dining Room ; Great Room with Yard Access ; Primary Suite with Bathroom and Large Walk-In Closet ; Bedroom 2 with En-Suite Bath ; Bedrooms Three and Four Share Full Bath ; Laundry Room ; Covered PatioOptions: 3 Bay Garage ; Expanded Garage ; Primary Bath Tub and Shower ; Primary Bath ShowerImpressive Included Features: Oversized lots, 9' ceilings throughout, paver driveways and walkways, covered patio, front yard landscaping, ceramic tile flooring at entry, kitchen, all baths and laundry, granite slab counters in kitchen and baths, stainless steel kitchen appliances, Century Home Connect smart home technology."
Pre-foreclosure
Est. $319,455
2036 E Piedmont Pl, Casa Grande, AZ 85122
4beds
2,079sqft
SingleFamily
Built in 2022
8,492 Square Feet Lot
$-- Zestimate®
$154/sqft
$-- HOA
Overview
- 75 days |
- 189 |
- 13 |
Facts & features
Interior
Bedrooms & bathrooms
- Bedrooms: 4
- Bathrooms: 3
- Full bathrooms: 3
Heating
- Forced air
Cooling
- Evaporative
Interior area
- Total interior livable area: 2,079 sqft
Property
Parking
- Total spaces: 3
Lot
- Size: 8,492 Square Feet
Details
- Parcel number: 51121458
Construction
Type & style
- Home type: SingleFamily
Condition
- Year built: 2022
Community & HOA
Location
- Region: Casa Grande
Financial & listing details
- Price per square foot: $154/sqft
- Tax assessed value: $319,455
- Annual tax amount: $2,007
Visit our professional directory to find a foreclosure specialist in your area that can help with your home search.
Find a foreclosure agentForeclosure details
Estimated market value
Not available
Estimated sales range
Not available
$2,043/mo
Price history
| Date | Event | Price |
|---|---|---|
| 7/18/2026 | Listing removed | $345,000$166/sqft |
Source:  ARMLS #6972492 Report a problem ARMLS #6972492 Report a problem | ||
| 5/8/2026 | Price change | $345,000-2.4%$166/sqft |
Source: ARMLS #6972492 Report a problem | ||
| 5/1/2026 | Price change | $353,500-1.8%$170/sqft |
Source: ARMLS #6972492 Report a problem | ||
| 4/13/2026 | Price change | $360,000-1.4%$173/sqft |
Source: ARMLS #6972492 Report a problem | ||
| 3/24/2026 | Price change | $365,000-0.8%$176/sqft |
Source: ARMLS #6972492 Report a problem | ||
| 3/4/2026 | Price change | $368,000-0.5%$177/sqft |
Source: ARMLS #6972492 Report a problem | ||
| 2/2/2026 | Price change | $370,000-1.3%$178/sqft |
Source: ARMLS #6972492 Report a problem | ||
| 1/22/2026 | Listed for sale | $374,900-5%$180/sqft |
Source: ARMLS #6972492 Report a problem | ||
| 7/1/2022 | Sold | $394,493+0.3%$190/sqft |
Source: Public Record Report a problem | ||
| 3/14/2022 | Listing removed | -- |
Source:  Century Communities Report a problem Century Communities Report a problem | ||
| 3/12/2022 | Listed for sale | $393,505$189/sqft |
Source: Century Communities Report a problem | ||
Public tax history
| Year | Property taxes | Tax assessment |
|---|---|---|
| 2026 | $2,007 +6.1% | $31,945 +4.7% |
| 2025 | $1,892 -2.3% | $30,501 -16.5% |
| 2024 | $1,937 +1221.3% | $36,511 +31.8% |
| 2023 | $147 -7.8% | $27,711 +2879.7% |
| 2022 | $159 +0.3% | $930 |
| 2021 | $159 +0% | $930 |
| 2020 | $159 -2.1% | $930 -6.3% |
| 2019 | $162 -2.9% | $992 |
| 2018 | $167 -0.4% | $992 |
| 2017 | $168 | $992 |
| 2016 | -- | -- |
| 2014 | -- | $992 |
Find assessor info on the county website
Monthly payment
Climate risks
Neighborhood: 85122
Nearby schools
GreatSchools rating
- 2/10Palo Verde SchoolGrades: PK-8Distance: 2.9 mi
- 5/10Vista GrandeGrades: 9-12Distance: 3.1 mi
- 3/10Casa Grande Middle SchoolGrades: 6-8Distance: 4.2 mi
- $360,800-- bd-- ba1.9k sqft2030 E Piedmont Pl, Casa Grande, AZ 85122Off Market
- $406,0005 bd3 ba2.8k sqft2040 E Piedmont Pl, Casa Grande, AZ 85122Pending
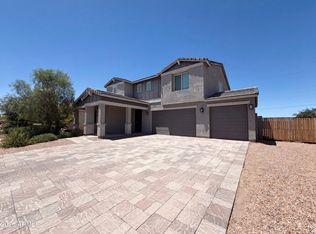
- $390,600-- bd-- ba2k sqft2026 E Piedmont Pl, Casa Grande, AZ 85122Off Market
- $396,0003 bd3 ba2.4k sqft2046 E Piedmont Pl, Casa Grande, AZ 85122Off Market

- $386,200-- bd-- ba2.4k sqft2035 E Piedmont Pl, Casa Grande, AZ 85122Off Market
- $1,8753 bd2 ba1.9k sqft2039 E Piedmont Pl, Casa Grande, AZ 85122For Rent
- $421,2004 bd3 ba2.6k sqft2029 E Piedmont Pl, Casa Grande, AZ 85122Off Market
- $381,400-- bd-- ba2k sqft2045 E Piedmont Pl, Casa Grande, AZ 85122Off Market
Similar homes
- $399,9904 bd3 ba2.4k sqft2000 E Wetleaf Pl, Casa Grande, AZ 85122For Sale
 MLS ID #11912941, Ariana Arroyo, Your Home Sold Guaranteed Realty. My State MLS
 - $327,0004 bd3 ba1.8k sqft1687 E PAUL Drive, Casa Grande, AZ 85122For Sale
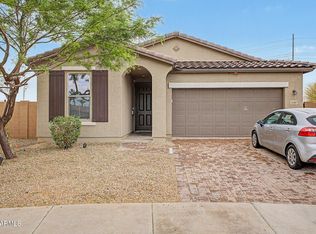 MLS ID #7010659, Stephen A Molloy, Realty ONE Group. ARMLS
 - $409,0003 bd3 ba1.9k sqft2050 E PIEDMONT Place, Casa Grande, AZ 85122For Sale
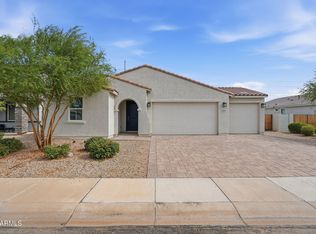 MLS ID #7056935, Melissa Yost Fuentes, RE/MAX Casa Grande. ARMLS
 - $315,0004 bd2 ba1.9k sqft3970 N SPIRIT Place, Casa Grande, AZ 85122For Sale
 MLS ID #7052253, Joni Walker, Realty ONE Group. ARMLS
 - $345,0004 bd3 ba1.8k sqft1631 E PAUL Drive, Casa Grande, AZ 85122For SaleMLS ID #7021743, David Morgan, HomeSmart Premier. ARMLS
- $339,9004 bd2 ba1.7k sqft1269 E DENVIL Drive, Casa Grande, AZ 85122For SaleMLS ID #6993199, Diana Vega, Keller Williams Legacy One Realty. ARMLS
- $310,3004 bd2 ba1.7k sqft1877 N GREENWAY Lane, Casa Grande, AZ 85122For SaleMLS ID #7053340, Blake Keathley, Everystate, Inc. ARMLS
- $305,0002 bd2 ba1.5k sqft1216 N LANTANA Place, Casa Grande, AZ 85122For SaleMLS ID #7061861, Kevin Cash, West USA Realty. ARMLS
- $267,5004 bd2 ba1.6k sqft1040 W NINA Drive, Casa Grande, AZ 85122For SaleMLS ID #7064099, Michael Kent, RE/MAX Fine Properties. ARMLS
- $359,0004 bd2 ba1.9k sqft3017 N REGAL Court, Casa Grande, AZ 85122For SaleMLS ID #7063261, Jennifer Apodaca, Keller Williams Legacy One Realty. ARMLS
- $390,0004 bd3 ba2.5k sqft35 S BIELLA Place, Casa Grande, AZ 85122For SaleMLS ID #7007157, Hai Kim Bigelow, Redfin Corporation. ARMLS
- $335,0004 bd3 ba2.4k sqft518 W BLACK HAWK Place, Casa Grande, AZ 85122For SaleMLS ID #7061158, Hector Ortiz Figueroa, eXp Realty. ARMLS
- $299,5004 bd2 ba1.5k sqft1738 E SAN XAVIER Drive, Casa Grande, AZ 85122For SaleMLS ID #6971047, Maria Angel, Limitless Real Estate. ARMLS
- $320,5004 bd2 ba1.6k sqft1171 W AVALON CANYON Drive, Casa Grande, AZ 85122For SaleMLS ID #7037693, JoAnn Bartlett, Southwest Mountain Realty, LLC. ARMLS
- $343,5003 bd2 ba1.4k sqft1615 E KINGMAN Place, Casa Grande, AZ 85122For SaleMLS ID #7039906, Jason Crittenden, Realty ONE Group. ARMLS
- $349,0004 bd2 ba1.8k sqft3173 N EXCURSION Lane, Casa Grande, AZ 85122For SaleMLS ID #7041545, Jennifer MacLay, MacLay Real Estate. ARMLS
- $340,0004 bd2 ba1.6k sqft1981 N LEWIS Place, Casa Grande, AZ 85122For SaleMLS ID #7023818, Melissa Yost Fuentes, RE/MAX Casa Grande. ARMLS
- $330,0002 bd2 ba1.5k sqft2541 N MCDONALD Lane, Casa Grande, AZ 85122For SaleMLS ID #7032067, Melissa Yost Fuentes, RE/MAX Casa Grande. ARMLS
- $344,9903 bd2 ba1.6k sqft1976 N RENFORD Lane, Casa Grande, AZ 85122For SaleMLS ID #7009080, Julia V Varner, Revinre. ARMLS
- $358,9004 bd3 ba2.4k sqft594 E PALO VERDE Street, Casa Grande, AZ 85122For SaleMLS ID #7046244, Jacarri I Meriwether, Everystate, Inc. ARMLS
