A modern colonial with fresh flooring, thoughtful updates, and an incredible amenity-rich setting — welcome to 2036 Mourning Dove Drive in Wilderness Shores! This spacious home spans approximately 2,500 square feet plus a basement with four bedrooms, 2.5 baths, and sits on a spacious lot with curb appeal and community perks that make it truly stand out. Exterior highlights include an asphalt driveway leading to a two-car garage, freshly refinished deck, fenced back yard with plenty of usable flat space, and charming front flower beds. The roof was replaced just last year, providing peace of mind for years to come. Inside, recent updates shine throughout. The main level features new luxury vinyl plank flooring and carpet, fresh paint, and new light fixtures. You’ll find a formal living room, dining room with chair rail molding, half bath, laundry room (washer and dryer convey!), and a bright family room full of natural light. The kitchen includes newer black appliances, oak-style cabinetry, and a breakfast nook that flows into the light-filled sunroom with access to the deck. Upstairs are four generously sized bedrooms and two full baths. The primary suite is expansive, complete with brand new carpet, a walk-in closet, and a large ensuite bath featuring dual sinks, a soaking tub, and a stand-up shower. The additional bedrooms are spacious and versatile, with deep closets — one large enough to accommodate furniture! A second full bath includes a new vanity and a tub/shower combo. The basement is unfinished but offers fantastic potential with rough-in plumbing for a future bath, an exit window well, under-stairs storage, and brick walls. The utility area includes a sump pump, hot water heater, HVAC system (all regularly maintained), and a utility sink beside the washer/dryer setup. Community amenities include a swimming pool, playgrounds, and a path to the Rapidan River. Just outside the neighborhood, you’ll find Golf Courses, Starbucks, Walmart, and more. Additional shopping, dining, and grocery options are within 20 minutes along Route 3, with I-95 access (Route 3 exit) about 25 minutes away. Downtown Fredericksburg, Culpeper, and Orange are all within a 30-minute drive. From its updates and spacious layout to its convenient location and incredible amenities, 2036 Mourning Dove Drive is an absolute gem!
Sold for $455,000
$455,000
2036 Mourning Dove Dr, Locust Grove, VA 22508
4beds
2,473sqft
Single Family Residence
Built in 2006
0.31 Acres Lot
$457,700 Zestimate®
$184/sqft
$2,779 Estimated rent
Home value
$457,700
$412,000 - $508,000
$2,779/mo
Zestimate® history
Owner options
List your home for rent
$2,779/mo
Rent Zestimate®
Find your next renter with Zillow Rental Manager. Plus, with online applications, you can quickly screen prospective tenants – for free.
$2,779/mo
Rent Zestimate®
Refinance and save
$2,723/mo
Est. payment
Refinancing to a lower rate could help reduce your monthly payments and save thousands over the life of the loan.
$2,723/mo
Est. payment
Explore your selling options
Work with a Zillow partner agent
Leverage their expertise and Zillow's premium Showcase listings to get your home seen by more buyers.
Get startedList with your own agent
Get your home in front of millions of buyers by listing it on Zillow.
Learn how to do itSell it yourself
Take full control of how buyers see your home on Zillow by listing For Sale by Owner (FSBO).
List your homeWhat's special
Light-filled sunroomTwo-car garageAsphalt drivewayLarge ensuite bathNew carpetBright family roomFreshly refinished deck
Zillow last checked:
Listing updated:
Listed by:
Amy Cherry Taylor 540-845-7619,
Porch & Stable Realty, LLC,
Listing Team: Amy Cherry Taylor & Associates
Bought with:
Sean Jones, 0225215138
Samson Properties
Source: Bright MLS,MLS#: VAOR2012238
Facts & features
Interior
Bedrooms & bathrooms
- Bedrooms: 4
- Bathrooms: 3
- Full bathrooms: 2
- 1/2 bathrooms: 1
- Main level bathrooms: 1
Rooms
- Room types: Living Room, Dining Room, Primary Bedroom, Bedroom 2, Bedroom 3, Bedroom 4, Kitchen, Family Room, Laundry, Bathroom 2, Primary Bathroom, Half Bath
Primary bedroom
- Features: Flooring - Carpet, Walk-In Closet(s), Ceiling Fan(s)
- Level: Upper
Bedroom 2
- Features: Flooring - Carpet, Ceiling Fan(s)
- Level: Upper
Bedroom 3
- Features: Ceiling Fan(s), Flooring - Luxury Vinyl Plank
- Level: Upper
Bedroom 4
- Features: Ceiling Fan(s), Flooring - Luxury Vinyl Plank
- Level: Upper
Primary bathroom
- Features: Soaking Tub, Bathroom - Stall Shower, Double Sink
- Level: Upper
Bathroom 2
- Level: Upper
Dining room
- Features: Flooring - Luxury Vinyl Plank, Chair Rail
- Level: Main
Family room
- Features: Flooring - Luxury Vinyl Plank, Ceiling Fan(s)
- Level: Main
Half bath
- Level: Main
Kitchen
- Level: Main
Laundry
- Level: Main
Living room
- Features: Flooring - Carpet, Ceiling Fan(s)
- Level: Main
Heating
- Heat Pump, Electric
Cooling
- Central Air, Electric
Appliances
- Included: Dryer, Washer, Disposal, Dishwasher, Refrigerator, Oven/Range - Electric, Gas Water Heater
- Laundry: Laundry Room
Features
- Ceiling Fan(s), Breakfast Area, Dining Area, Family Room Off Kitchen, Formal/Separate Dining Room, Kitchen - Table Space, Pantry, Primary Bath(s), Walk-In Closet(s)
- Flooring: Carpet, Luxury Vinyl
- Basement: Interior Entry,Unfinished
- Number of fireplaces: 1
- Fireplace features: Mantel(s)
Interior area
- Total structure area: 3,699
- Total interior livable area: 2,473 sqft
- Finished area above ground: 2,473
- Finished area below ground: 0
Property
Parking
- Total spaces: 2
- Parking features: Garage Door Opener, Attached
- Attached garage spaces: 2
Accessibility
- Accessibility features: None
Features
- Levels: Three
- Stories: 3
- Patio & porch: Deck
- Pool features: Community
- Fencing: Back Yard,Full
Lot
- Size: 0.31 Acres
Details
- Additional structures: Above Grade, Below Grade
- Parcel number: 012B000000974R
- Zoning: R2
- Special conditions: Standard
Construction
Type & style
- Home type: SingleFamily
- Architectural style: Colonial
- Property subtype: Single Family Residence
Materials
- Vinyl Siding
- Foundation: Concrete Perimeter
- Roof: Shingle
Condition
- Excellent
- New construction: No
- Year built: 2006
Utilities & green energy
- Sewer: Public Sewer
- Water: Public
Community & HOA
Community
- Subdivision: Wilderness Shores
HOA
- Has HOA: Yes
- Amenities included: Pool, Clubhouse, Community Center, Jogging Path, Tot Lots/Playground, Water/Lake Privileges
- Services included: Pool(s), Snow Removal, Common Area Maintenance
- HOA fee: $43 monthly
- HOA name: WILDERNESS SHORES
Location
- Region: Locust Grove
Financial & listing details
- Price per square foot: $184/sqft
- Tax assessed value: $262,300
- Annual tax amount: $1,967
- Date on market: 9/13/2025
- Listing agreement: Exclusive Right To Sell
- Ownership: Fee Simple
Price history
| Date | Event | Price |
|---|---|---|
| 12/16/2025 | Sold | $455,000$184/sqft |
Source:  Bright MLS #VAOR2012238 Report a problem Bright MLS #VAOR2012238 Report a problem | ||
| 12/8/2025 | Pending sale | $455,000$184/sqft |
Source: Bright MLS #VAOR2012238 Report a problem | ||
| 11/9/2025 | Contingent | $455,000$184/sqft |
Source: Bright MLS #VAOR2012238 Report a problem | ||
| 10/16/2025 | Price change | $455,000-2.2%$184/sqft |
Source: Bright MLS #VAOR2012238 Report a problem | ||
| 9/13/2025 | Listed for sale | $465,000+125.7%$188/sqft |
Source: Bright MLS #VAOR2012238 Report a problem | ||
| 3/29/2013 | Sold | $206,000+3%$83/sqft |
Source: Agent Provided Report a problem | ||
| 12/15/2012 | Listed for sale | $200,000+11.2%$81/sqft |
Source: Weichert Realtors #OR7906059 Report a problem | ||
| 9/13/2012 | Listing removed | $179,900$73/sqft |
Source: Weichert Realtors #OR7906059 Report a problem | ||
| 8/22/2012 | Listed for sale | $179,900$73/sqft |
Source: Weichert Realtors #OR7906059 Report a problem | ||
Public tax history
| Year | Property taxes | Tax assessment |
|---|---|---|
| 2025 | $2,422 +23.1% | $388,600 +49.3% |
| 2024 | $1,967 | $260,300 |
| 2023 | $1,967 | $260,300 |
| 2022 | $1,967 +4.2% | $260,300 |
| 2021 | $1,889 | $260,300 |
| 2020 | $1,889 +8.3% | $260,300 +4.7% |
| 2018 | $1,743 -12.8% | $248,700 |
| 2017 | $2,000 +28.1% | $248,700 |
| 2016 | $1,561 | $248,700 +14.7% |
| 2015 | $1,561 | $216,800 |
| 2014 | $1,561 | $216,800 |
| 2013 | -- | $216,800 |
| 2012 | -- | $216,800 -40% |
| 2011 | -- | $361,300 |
| 2010 | -- | $361,300 -0.3% |
| 2009 | -- | $362,300 |
Find assessor info on the county website
Neighborhood: 22508
Nearby homes
- $460,0004 bd3 ba3.5k sqft2076 Mourning Dove Dr, Locust Grove, VA 22508Sold
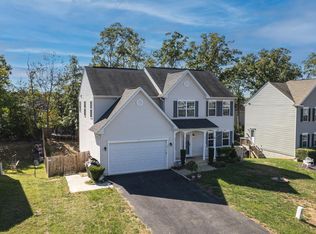
- $470,0004 bd4 ba3.1k sqft2151 Mourning Dove Dr, Locust Grove, VA 22508Sold

- $519,9994 bd2 ba2.4k sqft35686 Aspen Way, Locust Grove, VA 22508Sold
- $410,0003 bd2 ba1.3k sqft2131 Mourning Dove Dr, Locust Grove, VA 22508Sold
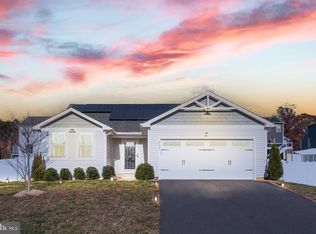
- $415,4004 bd2 ba1.6k sqft2105 Mallard Ln, Locust Grove, VA 22508Off Market
- $386,4003 bd2 ba1.5k sqft2097 Mallard Ln, Locust Grove, VA 22508Off Market
- $379,0003 bd3 ba1.4k sqft2071 Mourning Dove Dr, Locust Grove, VA 22508Sold
- $442,0005 bd3 ba2.2k sqft2148 Mallard Ln, Locust Grove, VA 22508Sold
Nearby schools
GreatSchools rating
- 4/10Locust Grove Primary SchoolGrades: PK-2Distance: 6.6 mi
- 5/10Locust Grove Middle SchoolGrades: 6-8Distance: 4.6 mi
- 6/10Orange County High SchoolGrades: 9-12Distance: 20.5 mi
Schools provided by the listing agent
- Elementary: Locust Grove
- Middle: Locust Grove
- High: Orange Co.
- District: Orange County Public Schools
Source: Bright MLS. This data may not be complete. We recommend contacting the local school district to confirm school assignments for this home.
Get a cash offer in 3 minutes
Find out how much your home could sell for in as little as 3 minutes with a no-obligation cash offer.
Estimated market value
$457,700
Get a cash offer in 3 minutes
Find out how much your home could sell for in as little as 3 minutes with a no-obligation cash offer.
Estimated market value
$457,700
- Virginia
- Orange County
- Locust Grove
- 22508
- 2036 Mourning Dove Dr
Nearby cities
Nearby zip codes
Other Locust Grove Topics
