This 4-bedroom, 2.5-bathroom home in the highly sought-after Wilderness Shores neighborhood offers over 2,400 square feet of finished living space. Step inside to be welcomed by gleaming hardwood floors that flow seamlessly into the modern kitchen, complete with stainless steel appliances, elegant granite countertops, and a stylish subway tile backsplash. From the kitchen, access the expansive Trex deck and enjoy a fenced-in backyard, perfect for outdoor relaxation. Upstairs, you’ll find four spacious bedrooms, each with ceiling fans, and a conveniently located laundry room. The large unfinished walkout basement is full of potential, with plumbing rough-ins for an additional bathroom and an egress window, ideal for a future legal bedroom. This amenity-filled community boasts a pool, playground, basketball courts, and scenic walking trails. Bonus: the home is equipped with an alarm system! Plus, it’s just a short distance from shopping and major commuter routes for added convenience.
Sold for $460,000
$460,000
2076 Mourning Dove Dr, Locust Grove, VA 22508
4beds
3,562sqft
Single Family Residence
Built in 2014
10,149 Square Feet Lot
$478,200 Zestimate®
$129/sqft
$3,270 Estimated rent
Home value
$478,200
$435,000 - $531,000
$3,270/mo
Zestimate® history
Owner options
List your home for rent
$3,270/mo
Rent Zestimate®
Find your next renter with Zillow Rental Manager. Plus, with online applications, you can quickly screen prospective tenants – for free.
$3,270/mo
Rent Zestimate®
Refinance and save
$2,833/mo
Est. payment
Refinancing to a lower rate could help reduce your monthly payments and save thousands over the life of the loan.
$2,833/mo
Est. payment
Explore your selling options
Work with a Zillow partner agent
Leverage their expertise and Zillow's premium Showcase listings to get your home seen by more buyers.
Get startedList with your own agent
Get your home in front of millions of buyers by listing it on Zillow.
Learn how to do itSell it yourself
Take full control of how buyers see your home on Zillow by listing For Sale by Owner (FSBO).
List your homeWhat's special
Zillow last checked:
Listing updated:
Listed by:
Allen Johnson 703-991-7900,
EXP Realty, LLC,
Co-Listing Agent: Jose A Argueta 202-412-0431,
EXP Realty, LLC
Bought with:
Cindy Flores, 0225246457
Fairfax Realty Select
Source: Bright MLS,MLS#: VAOR2008364
Facts & features
Interior
Bedrooms & bathrooms
- Bedrooms: 4
- Bathrooms: 3
- Full bathrooms: 2
- 1/2 bathrooms: 1
- Main level bathrooms: 1
Basement
- Area: 1114
Heating
- Forced Air, Natural Gas
Cooling
- Central Air, Electric
Appliances
- Included: Microwave, Dryer, Washer, Dishwasher, Disposal, Refrigerator, Ice Maker, Cooktop, Oven/Range - Gas, Gas Water Heater
Features
- Ceiling Fan(s)
- Flooring: Wood, Laminate
- Basement: Unfinished,Walk-Out Access
- Has fireplace: No
Interior area
- Total structure area: 3,562
- Total interior livable area: 3,562 sqft
- Finished area above ground: 2,448
- Finished area below ground: 1,114
Property
Parking
- Total spaces: 6
- Parking features: Garage Door Opener, Attached, Driveway
- Attached garage spaces: 2
- Uncovered spaces: 4
Accessibility
- Accessibility features: Other
Features
- Levels: Three
- Stories: 3
- Pool features: Community
Lot
- Size: 10,149 Square Feet
Details
- Additional structures: Above Grade, Below Grade
- Parcel number: 012B000000968R
- Zoning: R2
- Special conditions: Standard
Construction
Type & style
- Home type: SingleFamily
- Architectural style: Colonial
- Property subtype: Single Family Residence
Materials
- Vinyl Siding
- Foundation: Concrete Perimeter
Condition
- Very Good
- New construction: No
- Year built: 2014
Utilities & green energy
- Sewer: Public Sewer
- Water: Public
Community & HOA
Community
- Security: Electric Alarm
- Subdivision: Wilderness Shores
HOA
- Has HOA: Yes
- Amenities included: Basketball Court
- Services included: Pool(s)
- HOA fee: $128 quarterly
Location
- Region: Locust Grove
Financial & listing details
- Price per square foot: $129/sqft
- Tax assessed value: $292,100
- Annual tax amount: $2,190
- Date on market: 11/13/2024
- Listing agreement: Exclusive Right To Sell
- Ownership: Fee Simple
Price history
| Date | Event | Price |
|---|---|---|
| 12/20/2024 | Sold | $460,000+2.2%$129/sqft |
Source:  Bright MLS #VAOR2008364 Report a problem Bright MLS #VAOR2008364 Report a problem | ||
| 11/14/2024 | Pending sale | $450,000$126/sqft |
Source: Bright MLS #VAOR2008364 Report a problem | ||
| 11/5/2024 | Price change | $450,000-6.3%$126/sqft |
Source: Bright MLS #VAOR2008072 Report a problem | ||
| 10/10/2024 | Listed for sale | $480,000+9.3%$135/sqft |
Source: Bright MLS #VAOR2008072 Report a problem | ||
| 3/6/2023 | Sold | $439,000-0.2%$123/sqft |
Source: Bright MLS #VAOR2004192 Report a problem | ||
| 2/4/2023 | Pending sale | $440,000$124/sqft |
Source: Bright MLS #VAOR2004192 Report a problem | ||
| 1/27/2023 | Listed for sale | $440,000+58.3%$124/sqft |
Source: Bright MLS #VAOR2004192 Report a problem | ||
| 11/1/2017 | Sold | $278,000$78/sqft |
Source: Public Record Report a problem | ||
| 9/27/2017 | Pending sale | $278,000$78/sqft |
Source: Goldizen, Riley & Company Real Estate #OR10029394 Report a problem | ||
| 9/11/2017 | Price change | $278,000-2.4%$78/sqft |
Source: Goldizen, Riley & Company Real Estate #OR10029394 Report a problem | ||
| 8/30/2017 | Price change | $284,900-1.4%$80/sqft |
Source: Goldizen, Riley & Company Real Estate #OR10029394 Report a problem | ||
| 8/11/2017 | Listed for sale | $288,900+11.1%$81/sqft |
Source: Goldizen, Riley & Company Real Estate #OR10029394 Report a problem | ||
| 5/11/2016 | Sold | $260,000-0.9%$73/sqft |
Source: Agent Provided Report a problem | ||
| 5/7/2014 | Sold | $262,371$74/sqft |
Source: Public Record Report a problem | ||
Public tax history
| Year | Property taxes | Tax assessment |
|---|---|---|
| 2025 | $2,685 +22.6% | $430,100 +48.8% |
| 2024 | $2,191 | $289,100 |
| 2023 | $2,191 | $289,100 |
| 2022 | $2,191 +4.2% | $289,100 |
| 2021 | $2,103 | $289,100 |
| 2020 | $2,103 +481.3% | $289,100 +14.8% |
| 2018 | $362 -82.1% | $251,800 |
| 2017 | $2,024 +524.8% | $251,800 |
| 2016 | $324 | $251,800 +1.1% |
| 2015 | $324 | $249,100 +453.6% |
| 2014 | $324 | $45,000 |
| 2013 | -- | $45,000 |
| 2012 | -- | $45,000 -43.8% |
| 2011 | -- | $80,000 |
| 2010 | -- | $80,000 |
| 2009 | -- | $80,000 |
Find assessor info on the county website
Neighborhood: 22508
Nearby homes
- $455,0004 bd3 ba2.4k sqft2036 Mourning Dove Dr, Locust Grove, VA 22508Sold
- $410,0003 bd2 ba1.3k sqft2131 Mourning Dove Dr, Locust Grove, VA 22508Sold
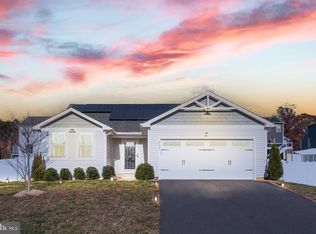
- $470,0004 bd4 ba3.1k sqft2151 Mourning Dove Dr, Locust Grove, VA 22508Sold

- $519,9994 bd2 ba2.4k sqft35686 Aspen Way, Locust Grove, VA 22508Sold
- $415,4004 bd2 ba1.6k sqft2105 Mallard Ln, Locust Grove, VA 22508Off Market
- $386,4003 bd2 ba1.5k sqft2097 Mallard Ln, Locust Grove, VA 22508Off Market
- $379,0003 bd3 ba1.4k sqft2071 Mourning Dove Dr, Locust Grove, VA 22508Sold
- $461,8005 bd2 ba2.2k sqft2056 Mourning Dove Dr, Locust Grove, VA 22508Off Market
Nearby schools
GreatSchools rating
- 4/10Locust Grove Primary SchoolGrades: PK-2Distance: 6.6 mi
- 5/10Locust Grove Middle SchoolGrades: 6-8Distance: 4.6 mi
- 6/10Orange County High SchoolGrades: 9-12Distance: 20.5 mi
Schools provided by the listing agent
- Elementary: Locust Grove
- Middle: Locust Grove
- High: Orange Co.
- District: Orange County Public Schools
Source: Bright MLS. This data may not be complete. We recommend contacting the local school district to confirm school assignments for this home.
Get a cash offer in 3 minutes
Find out how much your home could sell for in as little as 3 minutes with a no-obligation cash offer.
Estimated market value
$478,200
Get a cash offer in 3 minutes
Find out how much your home could sell for in as little as 3 minutes with a no-obligation cash offer.
Estimated market value
$478,200
- Virginia
- Orange County
- Locust Grove
- 22508
- 2076 Mourning Dove Dr
Nearby cities
Nearby zip codes
Other Locust Grove Topics
