COMING SOON — 2151 Mourning Dove Dr | Locust Grove, VA You do not want to miss this one. This stunning colonial-style home, built in 2020, offers approximately 3,100 total finished square feet across three beautifully finished levels, an incredible layout, and a basement that truly steals the show. From the moment you walk in, you’re welcomed by a bright open-concept floor plan that seamlessly connects the living room, kitchen, and dining area—perfect for everyday living and effortless entertaining. The eat-in kitchen is the heart of the home, featuring a center island, granite countertops, white cabinetry, and stainless steel appliances. Just off the dining area, a versatile bonus/flex room offers the ideal setup for a home office, playroom, or additional living space, along with a convenient half bath on the main level. Upstairs, you’ll find four spacious bedrooms, including a serene primary suite with a large walk-in closet and private en-suite bath. Three additional bedrooms offer generous closet space and share a full hallway bathroom—room for everyone to spread out and feel at home. The finished basement is truly a showstopper and brings all the vibes. Designed with entertaining in mind, it features a full living area, a sleek wet bar with cabinets and sink, a gorgeous full bathroom, and a dedicated media room accented by a stylish barn door—perfect for movie nights, game days, or hosting friends. Outside, enjoy a private 6-foot white vinyl fenced backyard, ideal for pets, play, or quiet evenings, plus a 2-car attached garage for added convenience. The location is hard to beat—just outside the neighborhood you’ll find golf courses, Starbucks, Walmart, and more. Additional shopping, dining, and grocery options are within 20 minutes along Route 3, with I-95 access (Route 3 exit) approximately 25 minutes away. Downtown Fredericksburg, Culpeper, and Orange are all within a 30-minute drive. From its thoughtful layout and modern finishes to its unbeatable location and amenities, this Mourning Dove Drive home is an absolute gem—and one you won’t want to miss. Coming soon!
Sold for $470,000
$470,000
2151 Mourning Dove Dr, Locust Grove, VA 22508
4beds
3,100sqft
Single Family Residence
Built in 2020
10,149 Square Feet Lot
$472,500 Zestimate®
$152/sqft
$3,444 Estimated rent
Home value
$472,500
$421,000 - $529,000
$3,444/mo
Zestimate® history
Owner options
List your home for rent
$3,444/mo
Rent Zestimate®
Find your next renter with Zillow Rental Manager. Plus, with online applications, you can quickly screen prospective tenants – for free.
$3,444/mo
Rent Zestimate®
Refinance and save
$2,909/mo
Est. payment
Refinancing to a lower rate could help reduce your monthly payments and save thousands over the life of the loan.
$2,909/mo
Est. payment
Explore your selling options
Work with a Zillow partner agent
Leverage their expertise and Zillow's premium Showcase listings to get your home seen by more buyers.
Get startedList with your own agent
Get your home in front of millions of buyers by listing it on Zillow.
Learn how to do itSell it yourself
Take full control of how buyers see your home on Zillow by listing For Sale by Owner (FSBO).
List your homeWhat's special
Finished basementBright open-concept floor planGranite countertopsFour spacious bedroomsEat-in kitchenCenter islandGenerous closet space
Zillow last checked:
Listing updated:
Listed by:
LeighAnn Moore 540-455-7472,
Keller Williams Capital Properties,
Listing Team: Envision Improve Home Team
Bought with:
Janet Holden, 0225031052
CENTURY 21 New Millennium
Source: Bright MLS,MLS#: VAOR2013272
Facts & features
Interior
Bedrooms & bathrooms
- Bedrooms: 4
- Bathrooms: 4
- Full bathrooms: 3
- 1/2 bathrooms: 1
- Main level bathrooms: 1
Basement
- Area: 900
Heating
- Heat Pump, Electric
Cooling
- Central Air, Electric
Appliances
- Included: Microwave, Dishwasher, Disposal, Refrigerator, Stainless Steel Appliance(s), Cooktop, Electric Water Heater
- Laundry: Has Laundry, Hookup, Upper Level, Washer/Dryer Hookups Only
Features
- Combination Kitchen/Living, Combination Kitchen/Dining, Dining Area, Family Room Off Kitchen, Open Floorplan, Eat-in Kitchen, Kitchen Island, Primary Bath(s), Upgraded Countertops, Walk-In Closet(s)
- Basement: Finished
- Has fireplace: No
Interior area
- Total structure area: 3,100
- Total interior livable area: 3,100 sqft
- Finished area above ground: 2,200
- Finished area below ground: 900
Property
Parking
- Parking features: Driveway
- Has uncovered spaces: Yes
Accessibility
- Accessibility features: None
Features
- Levels: Two
- Stories: 2
- Patio & porch: Porch
- Pool features: None
Lot
- Size: 10,149 Square Feet
Details
- Additional structures: Above Grade, Below Grade
- Parcel number: 012B000000836R
- Zoning: R2
- Special conditions: Standard
Construction
Type & style
- Home type: SingleFamily
- Architectural style: Colonial
- Property subtype: Single Family Residence
Materials
- Vinyl Siding
- Foundation: Slab
- Roof: Architectural Shingle
Condition
- Excellent
- New construction: No
- Year built: 2020
Utilities & green energy
- Sewer: Public Sewer
- Water: Public
Community & HOA
Community
- Security: Security System
- Subdivision: Wilderness Shores
HOA
- Has HOA: Yes
- HOA fee: $125 quarterly
- HOA name: WILDERNESS SHORES II
Location
- Region: Locust Grove
Financial & listing details
- Price per square foot: $152/sqft
- Tax assessed value: $390,400
- Annual tax amount: $2,420
- Date on market: 2/27/2026
- Listing agreement: Exclusive Right To Sell
- Ownership: Fee Simple
Price history
| Date | Event | Price |
|---|---|---|
| 3/19/2026 | Sold | $470,000-3.9%$152/sqft |
Source:  Bright MLS #VAOR2013272 Report a problem Bright MLS #VAOR2013272 Report a problem | ||
| 3/2/2026 | Pending sale | $489,000$158/sqft |
Source: Bright MLS #VAOR2013272 Report a problem | ||
| 2/27/2026 | Listed for sale | $489,000+61.2%$158/sqft |
Source: Bright MLS #VAOR2013272 Report a problem | ||
| 5/7/2020 | Sold | $303,342+291.4%$98/sqft |
Source: Public Record Report a problem | ||
| 2/10/2020 | Sold | $77,500$25/sqft |
Source: Public Record Report a problem | ||
Public tax history
| Year | Property taxes | Tax assessment |
|---|---|---|
| 2025 | $2,420 +33.4% | $389,400 +61.6% |
| 2024 | $1,814 | $240,900 |
| 2023 | $1,814 | $240,900 |
| 2022 | $1,814 +4.2% | $240,900 |
| 2021 | $1,742 +2040.7% | $240,900 +2031.9% |
| 2020 | $81 -10.4% | $11,300 |
| 2018 | $91 | $11,300 |
| 2017 | $91 +11.7% | $11,300 |
| 2016 | $81 | $11,300 |
| 2015 | $81 | $11,300 |
| 2014 | $81 | $11,300 |
| 2013 | -- | $11,300 |
| 2012 | -- | $11,300 -71.8% |
| 2011 | -- | $40,000 |
| 2010 | -- | $40,000 |
| 2009 | -- | $40,000 |
Find assessor info on the county website
Neighborhood: 22508
Nearby homes
- $410,0003 bd2 ba1.3k sqft2131 Mourning Dove Dr, Locust Grove, VA 22508Sold
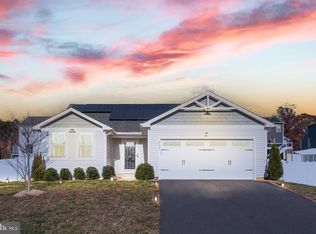
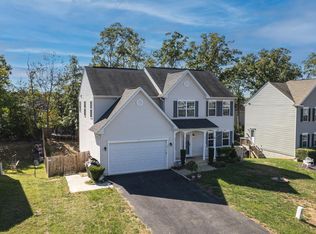
- $455,0004 bd3 ba2.4k sqft2036 Mourning Dove Dr, Locust Grove, VA 22508Sold
- $460,0004 bd3 ba3.5k sqft2076 Mourning Dove Dr, Locust Grove, VA 22508Sold
- $379,0003 bd3 ba1.4k sqft2071 Mourning Dove Dr, Locust Grove, VA 22508Sold
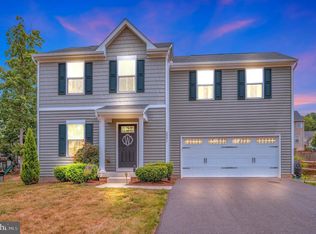
- $395,3004 bd2 ba1.6k sqft35364 River Bend Dr, Locust Grove, VA 22508Off Market
- $463,6005 bd2 ba2.2k sqft35344 River Bend Dr, Locust Grove, VA 22508Off Market
- $457,5004 bd2 ba2.4k sqft35350 River Bend Dr, Locust Grove, VA 22508Off Market
- $519,9994 bd2 ba2.4k sqft35686 Aspen Way, Locust Grove, VA 22508Sold
Nearby schools
GreatSchools rating
- 4/10Locust Grove Primary SchoolGrades: PK-2Distance: 6.7 mi
- 5/10Locust Grove Middle SchoolGrades: 6-8Distance: 4.6 mi
- 6/10Orange County High SchoolGrades: 9-12Distance: 20.5 mi
Schools provided by the listing agent
- District: Orange County Public Schools
Source: Bright MLS. This data may not be complete. We recommend contacting the local school district to confirm school assignments for this home.
Get a cash offer in 3 minutes
Find out how much your home could sell for in as little as 3 minutes with a no-obligation cash offer.
Estimated market value
$472,500
Get a cash offer in 3 minutes
Find out how much your home could sell for in as little as 3 minutes with a no-obligation cash offer.
Estimated market value
$472,500
- Virginia
- Orange County
- Locust Grove
- 22508
- 2151 Mourning Dove Dr
Nearby cities
Nearby zip codes
Other Locust Grove Topics
