Skip main navigation
Off market
  • $496,100

    2036 Pleasant Ave, Glenside, PA 19038

    3beds
    1,698sqft
    Detached
    Built in 1951
    8,276 Square Feet Lot
    $496,100 Zestimate®
    $292/sqft
    $2,980 Estimated rent

    Home value

    $496,100

    $471,000 - $521,000

    $2,980/mo

    Zestimate® history
    Loading
    Loading...

    Owner options

    List your home for rent

    $2,980/mo

    Rent Zestimate®

    Find your next renter with Zillow Rental Manager. Plus, with online applications, you can quickly screen prospective tenants – for free.

    Learn more

    $2,980/mo

    Rent Zestimate®

    Refinance and save

    $3,165/mo

    Est. payment

    Refinancing to a lower rate could help reduce your monthly payments and save thousands over the life of the loan.

    See today's rates

    $3,165/mo

    Est. payment

    Explore your selling options

    Work with a Zillow partner agent

    Leverage their expertise and Zillow's premium Showcase listings to get your home seen by more buyers.

    Get started

    List with your own agent

    Get your home in front of millions of buyers by listing it on Zillow.

    Learn how to do it

    Sell it yourself

    Take full control of how buyers see your home on Zillow by listing For Sale by Owner (FSBO).

    List your home

    What's special

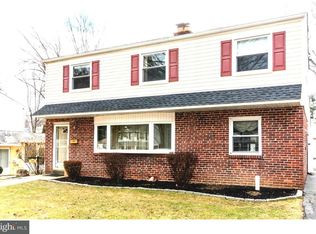
    Who says that LOCATION isn't one of the deciding factors for purchasing your "Home Sweet Home"? It most definitely influences the decision process. This home has a prime location second to none ~ nestled in the very desirable community of ~Glenside Gardens~ on a lovely tree-lined street. Well maintained and updated boasting light filled rooms enhancing the flow of the open airy floor plan suiting today~s lifestyle. At first approach the attractive freshly painted exterior and partially covered front patio draw you close and say ~Welcome Home ~ take a seat to relax, slow down and take time to greet passersby with a friendly nod~. Passing through the covered front entrance the layout is an interior designed for relaxed entertaining and casual living. The central living area has been transformed into a wide open & sun drenched space combining the kitchen, living & dining rooms providing a great room effect where an abundance of natural light cascades through a shared triple front window pouring onto beautiful exposed & polished hardwood flooring engaging everyone to gather collectively to unwind, eat and enjoy being together. Noteworthy improvements, amenities and features of the residence include: new roof(2018), hot water heater(2017), totally renovated gourmet granite kitchen(2016) boasting miles of stunning granite counters complimented by the corresponding center island with breakfast bar overhang with pendant lighting illuminating the lustrous granite, an abundance of mahogany cabinetry, striking custom tiled backsplash with contrasting ceramic tiled floor and a full quota of highly efficient brushed stainless appliances (GE 5 burner gas range with self-cleaning double ovens( includes a convection oven), Kitchen Aid dishwasher, Frigidaire French door refrigerator with bottom drawer freezer, trash compactor, a warming drawer and an island sink with disposal. Everything right here easily in reach making food prep and clean up a pleasure. Moving into the invitin

    This property is off market, which means it's not currently listed for sale or rent on Zillow. This may be different from what's available on other websites or public sources.

    Facts & features

    Interior

    Bedrooms & bathrooms
    • Bedrooms: 3
    • Bathrooms: 2
    • Full bathrooms: 1
    • 1/2 bathrooms: 1
    Heating
    • Forced air, Gas
    Cooling
    • Central
    Appliances
    • Included: Refrigerator, Trash compactor
    Features
    • Kitchen Island, Recessed Lighting, Eat-in Kitchen, Open Floorplan, Combination Dining/Living, Kitchen - Gourmet, Combination Kitchen/Dining
    • Flooring: Carpet, Hardwood
    • Has fireplace: Yes
    Interior area
    • Total interior livable area: 1,698 sqft
    • Finished area below ground: 0

    Property

    Parking
    • Total spaces: 4
    • Parking features: Garage - Detached
    Features
    • Exterior features: Brick
    • Has view: Yes
    • View description: Water
    • Has water view: Yes
    • Water view: Water
    Lot
    • Size: 8,276 Square Feet
    Details
    • Parcel number: 300054276009
    • Special conditions: Standard

    Construction

    Type & style
    • Home type: SingleFamily
    • Architectural style: Colonial
    • Property subtype: Detached
    Materials
    • Roof: Other
    Condition
    • Year built: 1951

    Community & HOA

    Location
    • Region: Glenside

    Financial & listing details

    • Price per square foot: $292/sqft
    • Tax assessed value: $135,000
    • Annual tax amount: $6,503

    Price history

    DateEventPrice
    9/5/2019Listing removed$339,800$200/sqft
    Source: RE/MAX Services #PAMC614538 Report a problem
    9/4/2019Listed for sale$339,800+3.6%$200/sqft
    Source: RE/MAX Services #PAMC614538 Report a problem
    8/28/2019Sold$328,000-3.5%$193/sqft
    Source: Public Record Report a problem
    8/6/2019Pending sale$339,800$200/sqft
    Source: RE/MAX Services #PAMC614538 Report a problem
    7/18/2019Price change$339,800-2.9%$200/sqft
    Source: RE/MAX Services #PAMC614538 Report a problem
    7/2/2019Listed for sale$349,800+16.6%$206/sqft
    Source: RE/MAX Services #PAMC614538 Report a problem
    9/22/2014Listing removed$299,900$177/sqft
    Source: CITYSPACE rethinking real estate #6395888 Report a problem
    5/25/2014Listed for sale$299,900+7.1%$177/sqft
    Source: CITYSPACE rethinking real estate #6395888 Report a problem
    12/6/2006Sold$280,000+16.8%$165/sqft
    Source: Public Record Report a problem
    5/30/2003Sold$239,800$141/sqft
    Source: Public Record Report a problem

    Public tax history

    YearProperty taxesTax assessment
    2025$6,503 +5.3%$135,000
    2024$6,177 $135,000
    2023$6,177 +6.5%$135,000
    2022$5,799 +5.7%$135,000
    2021$5,487 +0.4%$135,000
    2020$5,464 +1%$135,000
    2019$5,409 +0.6%$135,000
    2018$5,376 +3.5%$135,000
    2017$5,196 +3.1%$135,000
    2016$5,038 +3.1%$135,000
    2015$4,885 +3.6%$135,000
    2014$4,715 +0.1%$135,000
    2013$4,708 +0.6%$135,000
    2012$4,681 +1.3%$135,000
    2011$4,619 +2.4%$135,000
    2010$4,512 -0.5%$135,000
    2009$4,534 +2%$135,000
    2008$4,444 +3.6%--
    2007$4,289 +5.7%--
    2006$4,057 +5.1%--
    2005$3,861 +6.8%--
    2004$3,614 +0.7%--
    2003$3,589 +3.3%--
    2002$3,476 +7.4%--
    2000$3,236 +4.7%--
    1999$3,091 --
    Find assessor info on the county website

    Neighborhood: 19038

    Nearby schools

    GreatSchools rating
    Schools provided by the listing agent
    • Elementary: COPPER BEECH E.S.
    • Middle: ABINGTON JUNIOR
    • High: ABINGTON SENIOR
    • District: ABINGTON

    Source: The MLS. This data may not be complete. We recommend contacting the local school district to confirm school assignments for this home.

    Get a cash offer in 3 minutes
    Find out how much your home could sell for in as little as 3 minutes with a no-obligation cash offer.
    Estimated market value
    $496,100
    Get a cash offer in 3 minutes
    Find out how much your home could sell for in as little as 3 minutes with a no-obligation cash offer.
    Estimated market value
    $496,100