Skip main navigation
Off market
Street View
  • $562,600

    2048 Pleasant Ave, Glenside, PA 19038

    4beds
    2,300sqft
    SingleFamily
    Built in 1952
    8,712 Square Feet Lot
    $562,600 Zestimate®
    $245/sqft
    $3,616 Estimated rent

    Home value

    $562,600

    $523,000 - $602,000

    $3,616/mo

    Zestimate® history
    Loading
    Loading...

    Owner options

    List your home for rent

    $3,616/mo

    Rent Zestimate®

    Find your next renter with Zillow Rental Manager. Plus, with online applications, you can quickly screen prospective tenants – for free.

    Learn more

    $3,616/mo

    Rent Zestimate®

    Refinance and save

    $3,617/mo

    Est. payment

    Refinancing to a lower rate could help reduce your monthly payments and save thousands over the life of the loan.

    See today's rates

    $3,617/mo

    Est. payment

    Explore your selling options

    Work with a Zillow partner agent

    Leverage their expertise and Zillow's premium Showcase listings to get your home seen by more buyers.

    Get started

    List with your own agent

    Get your home in front of millions of buyers by listing it on Zillow.

    Learn how to do it

    Sell it yourself

    Take full control of how buyers see your home on Zillow by listing For Sale by Owner (FSBO).

    List your home

    What's special

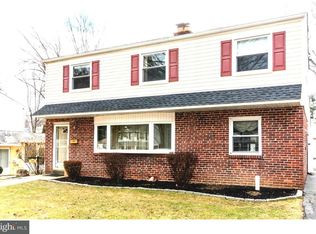
    Freshly painted,bright & appealing,this stunning home boasts improvements & enhancments inside & out!This distinctive brick colonial is comfortably situated on a lovely street in the residential heart of highly regarded 'Glenside Gardens'.Nestled amidst mature plantings,tall shade trees & lvingly tended flower beds the residence features an inviting LR w/Brick FPL w/Mantle,hearth & glass doors.The sun drenched DR is Open to the LR sharing an extensive triple window.The relaxing FmRm extends across the back of the house offering panoramic views & wood stove.The MBR retreat,a 2nd story covered Deck,provides warm weather enjoyment overlooking the fenced yard.Addit'l feaures incl:Remodeled Kitchen w/tile floor & custom tiled backsplash,new driveway ('07),energy efficient replacement wndws,exposed HdWd Flrs,Ceiling Fans,Newer Gas Fired Heater & Central Air.The ideal location of the home boasts close proximity to 'Charming Keswick Village',Parks,Schools,Shopping & Trains.There is a detached garage w/auto opener!

    This property is off market, which means it's not currently listed for sale or rent on Zillow. This may be different from what's available on other websites or public sources.

    Facts & features

    Interior

    Bedrooms & bathrooms
    • Bedrooms: 4
    • Bathrooms: 3
    • Full bathrooms: 2
    • 1/2 bathrooms: 1
    Heating
    • Other
    Cooling
    • Central
    Features
    • Has fireplace: Yes
    Interior area
    • Total interior livable area: 2,300 sqft

    Property

    Parking
    • Parking features: Garage - Detached
    Features
    • Exterior features: Brick
    Lot
    • Size: 8,712 Square Feet
    Details
    • Parcel number: 300054268008

    Construction

    Type & style
    • Home type: SingleFamily
    • Architectural style: Colonial
    Condition
    • Year built: 1952

    Community & HOA

    Location
    • Region: Glenside

    Financial & listing details

    • Price per square foot: $245/sqft
    • Tax assessed value: $170,120
    • Annual tax amount: $8,195

    Price history

    DateEventPrice
    5/17/2010Sold$290,720-2.7%$126/sqft
    Source: Public Record Report a problem
    3/3/2010Price change$298,800-3.6%$130/sqft
    Source: RE/MAX Services #5623205 Report a problem
    11/25/2009Listed for sale$309,800+3.3%$135/sqft
    Source: RE/MAX Services #5623205 Report a problem
    7/13/2006Sold$299,900$130/sqft
    Source: Public Record Report a problem

    Public tax history

    YearProperty taxesTax assessment
    2025$8,195 +5.3%$170,120
    2024$7,784 $170,120
    2023$7,784 +6.5%$170,120
    2022$7,308 +5.7%$170,120
    2021$6,914 +0.4%$170,120
    2020$6,884 +1%$170,120
    2019$6,815 +0.6%$170,120
    2018$6,774 +3.5%$170,120
    2017$6,548 +3.1%$170,120
    2016$6,349 +3.1%$170,120
    2015$6,156 +3.6%$170,120
    2014$5,941 +0.2%$170,120
    2013$5,932 +8.7%$170,120 +8.1%
    2012$5,457 +1.3%$157,360
    2011$5,385 +2.4%$157,360
    2010$5,259 -0.5%$157,360
    2009$5,284 +2%$157,360
    2008$5,179 +3.6%--
    2007$4,999 +5.7%--
    2006$4,729 +5.1%--
    2005$4,501 +6.8%--
    2004$4,213 +0.7%--
    2003$4,184 +3.3%--
    2002$4,052 +7.4%--
    2000$3,774 +4.7%--
    1999$3,604 --
    Find assessor info on the county website

    Neighborhood: 19038

    Nearby schools

    GreatSchools rating
    Schools provided by the listing agent
    • Elementary: COPPER BEECH E.S.
    • Middle: ABINGTON
    • High: ABINGTON
    • District: Abington

    Source: The MLS. This data may not be complete. We recommend contacting the local school district to confirm school assignments for this home.

    Get a cash offer in 3 minutes
    Find out how much your home could sell for in as little as 3 minutes with a no-obligation cash offer.
    Estimated market value
    $562,600
    Get a cash offer in 3 minutes
    Find out how much your home could sell for in as little as 3 minutes with a no-obligation cash offer.
    Estimated market value
    $562,600