Skip main navigation
Off market
  • $634,600

    2042 Pleasant Ave, Glenside, PA 19038

    3beds
    2,100sqft
    SingleFamily
    Built in 1951
    8,197 Square Feet Lot
    $634,600 Zestimate®
    $302/sqft
    $3,898 Estimated rent

    Home value

    $634,600

    $603,000 - $673,000

    $3,898/mo

    Zestimate® history
    Loading
    Loading...

    Owner options

    List your home for rent

    $3,898/mo

    Rent Zestimate®

    Find your next renter with Zillow Rental Manager. Plus, with online applications, you can quickly screen prospective tenants – for free.

    Learn more

    $3,898/mo

    Rent Zestimate®

    Refinance and save

    $4,113/mo

    Est. payment

    Refinancing to a lower rate could help reduce your monthly payments and save thousands over the life of the loan.

    See today's rates

    $4,113/mo

    Est. payment

    Explore your selling options

    Work with a Zillow partner agent

    Leverage their expertise and Zillow's premium Showcase listings to get your home seen by more buyers.

    Get started

    List with your own agent

    Get your home in front of millions of buyers by listing it on Zillow.

    Learn how to do it

    Sell it yourself

    Take full control of how buyers see your home on Zillow by listing For Sale by Owner (FSBO).

    List your home

    What's special

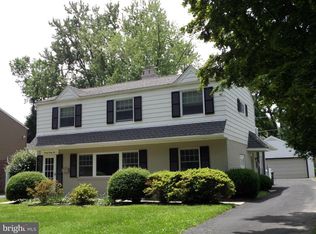
    Beautifully maintained home in Glenside Gardens -- fabulous location, walking distance to Copper Beech Elementary, Abington Junior and Senior High Schools, dining, shops and theaters in Keswick Village -- and a 5-minute drive to major stores and services on Old York Road. Walk into cozy living room with wood burning fireplace with high-efficiency insert. It heats up the whole house and keeps the heating bills down. Open, updated kitchen/dining area with plenty of cabinets, island, storage cabinets, pantry. Spacious family room with sliding door out to the patio and inground saltwater pool. Great home for entertaining. Downstairs also includes half bath, laundry, and cozy sunroom. Upstairs you have 4 bedrooms with a hallway bath and a master bath. The one bedroom has a huge walk in closet with a dressing table and stools. Each bedroom has huge closets. The roof is only two years old. All windows are new. It has a detached two car garage. This home will not last . It is well maintained and decorated very nice.

    This property is off market, which means it's not currently listed for sale or rent on Zillow. This may be different from what's available on other websites or public sources.
    Facts & features

    Interior

    Bedrooms & bathrooms
    • Bedrooms: 3
    • Bathrooms: 3
    • Full bathrooms: 2
    • 1/2 bathrooms: 1
    Heating
    • Forced air, Gas
    Cooling
    • Central
    Features
    • Master Bath(s), CeilngFan(s), Kitchen - Eat-In, Kitchen - Island
    • Has fireplace: Yes
    Interior area
    • Total interior livable area: 2,100 sqft

    Property

    Parking
    • Total spaces: 2
    • Parking features: None, Garage
    Features
    • Exterior features: Stone
    Lot
    • Size: 8,197 Square Feet
    Details
    • Parcel number: 300054272004

    Construction

    Type & style
    • Home type: SingleFamily
    • Architectural style: Colonial
    Condition
    • Year built: 1951

    Community & HOA

    Location
    • Region: Glenside

    Financial & listing details

    • Price per square foot: $302/sqft
    • Tax assessed value: $169,620
    • Annual tax amount: $8,171

    Price history

    DateEventPrice
    4/10/2018Sold$385,000+2.7%$183/sqft
    Source: Public Record Report a problem
    2/17/2018Pending sale$375,000$179/sqft
    Source: Keller Williams Real Estate-Ho #1000158628 Report a problem
    2/15/2018Listed for sale$375,000+172.1%$179/sqft
    Source: Keller Williams Real Estate-Ho #1000158628 Report a problem
    9/26/1995Sold$137,800$66/sqft
    Source: Public Record Report a problem

    Public tax history

    YearProperty taxesTax assessment
    2025$8,171 +5.3%$169,620
    2024$7,761 $169,620
    2023$7,761 +6.5%$169,620
    2022$7,286 +5.7%$169,620
    2021$6,894 +0.4%$169,620
    2020$6,865 +1%$169,620
    2019$6,796 +0.6%$169,620
    2018$6,755 +3.5%$169,620
    2017$6,529 +3.1%$169,620
    2016$6,331 +3.1%$169,620
    2015$6,138 +3.6%$169,620
    2014$5,924 +0.2%$169,620
    2013$5,915 +0.6%$169,620
    2012$5,881 +1.3%$169,620
    2011$5,803 +2.4%$169,620
    2010$5,669 -0.5%$169,620
    2009$5,696 +2%$169,620
    2008$5,582 +3.6%--
    2007$5,389 +5.7%--
    2006$5,098 +5.1%--
    2005$4,852 +6.9%--
    2004$4,540 +7.5%--
    2003$4,223 +3.3%--
    2002$4,090 +7.4%--
    2000$3,808 +4.7%--
    1999$3,637 --
    Find assessor info on the county website

    Neighborhood: 19038

    Nearby schools

    GreatSchools rating
    Schools provided by the listing agent
    • Middle: Abington Junior
    • High: Abington Senior
    • District: Abington

    Source: The MLS. This data may not be complete. We recommend contacting the local school district to confirm school assignments for this home.

    Get a cash offer in 3 minutes
    Find out how much your home could sell for in as little as 3 minutes with a no-obligation cash offer.
    Estimated market value
    $634,600
    Get a cash offer in 3 minutes
    Find out how much your home could sell for in as little as 3 minutes with a no-obligation cash offer.
    Estimated market value
    $634,600