Investor Special! Unlock the possibilities! 3 beds, 2 baths, & a 2-car garage. Bursting with potential and ready for a fresh vision, this home offers a functional layout, solid bones, and endless opportunities to make it truly your own. A formal living room welcomes you inside, while tons of natural light fill the interior. Exposed concrete flooring offers a blank canvas for your personal touch. The eat-in kitchen is ready to become a modern culinary space, featuring built-in appliances, wood cabinetry, a pantry, & sliding doors to the back. The main bedroom features a walk-in closet & a private full bathroom. Check out the backyard, boasting a covered patio! With your creative ideas, you can make it a complete outdoor oasis. Don't miss this opportunity!
Pending
$229,500
2036 S Saint Michael Dr, Tucson, AZ 85713
3beds
1,297sqft
:
Get pre-qualified$1,452/mo
Single Family Residence
Built in 2001
5,227 Square Feet Lot
$230,100 Zestimate®
$177/sqft
$-- HOA
What's special
Functional layoutEat-in kitchenTons of natural lightWood cabinetryBuilt-in appliances
- 58 days |
- 110 |
- 0 |
Likely to sell faster than
Zillow last checked:
Listing updated:
Listed by:
Eddie D Watters 520-237-5607,
Realty Executives Arizona Territory
Source: MLS of Southern Arizona,MLS#: 22613427
Facts & features
Interior
Bedrooms & bathrooms
- Bedrooms: 3
- Bathrooms: 2
- Full bathrooms: 2
Heating
- Forced Air, Natural Gas
Cooling
- Ceiling Fan(s)
Appliances
- Included: Dishwasher, Disposal, Gas Range, Microwave
- Laundry: Laundry Room, Gas Dryer Hookup
Features
- Walk-In Closet(s)
- Flooring: Concrete, Ceramic Tile
- Has fireplace: No
- Fireplace features: None
Interior area
- Total structure area: 1,297
- Total interior livable area: 1,297 sqft
Property
Parking
- Total spaces: 2
- Parking features: Garage Door Opener
- Attached garage spaces: 2
Accessibility
- Accessibility features: Level
Features
- Levels: One
- Stories: 1
- Patio & porch: Covered
- Pool features: None
- Spa features: None
- Fencing: Block
- Has view: Yes
- View description: Residential
Lot
- Size: 5,227 Square Feet
- Dimensions: 45-113-47-114
- Features: Shrubs, Subdivided, East/West Exposure
Details
- Parcel number: 129070330
- Zoning: Tucson - R2
- Special conditions: None
Construction
Type & style
- Home type: SingleFamily
- Architectural style: Ranch
- Property subtype: Single Family Residence
Materials
- Frame - Stucco
- Roof: Shingle
Condition
- Year built: 2001
Utilities & green energy
- Sewer: Sewer Connected
- Water: Public
- Utilities for property: Phone Connected
Community & HOA
Community
- Features: Paved Street, Sidewalks
- Security: Smoke Detector(s)
- Subdivision: Casa De Kino (1-156)
HOA
- Has HOA: Yes
- Amenities included: None
- Services included: Common Area Maint
- HOA name: Casa De Kino
Location
- Region: Tucson
Financial & listing details
- Price per square foot: $177/sqft
- Tax assessed value: $225,386
- Annual tax amount: $1,683
- Date on market: 5/27/2026
- Cumulative days on market: 21 days
- Listing terms: FHA,VA Loan,Conventional,Cash
- Road surface type: Paved
Estimated market value
$230,100
$219,000 - $242,000
$1,732/mo
Price history
| Date | Event | Price |
|---|---|---|
| 7/9/2026 | Pending sale | $229,500$177/sqft |
Source:  MLS of Southern Arizona #22613427 Report a problem MLS of Southern Arizona #22613427 Report a problem | ||
| 6/3/2026 | Contingent | $229,500$177/sqft |
Source: MLS of Southern Arizona #22613427 Report a problem | ||
| 5/27/2026 | Listed for sale | $229,500+121.6%$177/sqft |
Source: MLS of Southern Arizona #22613427 Report a problem | ||
| 4/11/2001 | Sold | $103,573$80/sqft |
Source: Public Record Report a problem | ||
Public tax history
| Year | Property taxes | Tax assessment |
|---|---|---|
| 2026 | $1,683 +4.2% | $22,539 +0.7% |
| 2025 | $1,615 +6% | $22,380 +4.6% |
| 2024 | $1,524 -0.5% | $21,401 +25.1% |
| 2023 | $1,531 +0.6% | $17,108 +16% |
| 2022 | $1,522 +3.1% | $14,748 +6.2% |
| 2021 | $1,476 +1.3% | $13,881 +5.4% |
| 2020 | $1,456 | $13,167 +7.4% |
| 2019 | $1,456 +2.2% | $12,256 +42.3% |
| 2018 | $1,424 +0.6% | $8,613 |
| 2017 | $1,417 +3.6% | $8,613 +5% |
| 2016 | $1,368 +9.6% | $8,202 +5% |
| 2015 | $1,247 | $7,812 |
| 2014 | -- | -- |
| 2013 | -- | $93,612 |
| 2012 | -- | -- |
| 2011 | -- | -- |
| 2010 | -- | -- |
| 2009 | -- | -- |
| 2007 | -- | -- |
| 2006 | -- | -- |
| 2005 | -- | -- |
| 2004 | -- | -- |
| 2003 | -- | -- |
| 2002 | -- | -- |
| 2001 | $130 | -- |
Find assessor info on the county website
Monthly payment
Est. payment
Payment breakdown
Explore the cost of this home by adjusting the details. Changes won't be saved.Climate risks
Neighborhood: South Park
Nearby schools
GreatSchools rating
- 4/10Pueblo Gardens Elementary SchoolGrades: PK-8Distance: 0.7 mi
- 2/10Tucson Unified Virtual AcademyGrades: K-12Distance: 3.8 mi
- 3/10Utterback Middle SchoolGrades: 6-8Distance: 1 mi
Schools provided by the listing agent
- Elementary: Pueblo Gardens
- Middle: Utterback-Magnet
- High: University
Source: MLS of Southern Arizona. This data may not be complete. We recommend contacting the local school district to confirm school assignments for this home.
- $279,5003 bd2 ba1.2k sqft2048 S Saint Michael Dr, Tucson, AZ 85713Off Market

- $287,3003 bd2 ba1.5k sqft2024 S Saint Michael Dr, Tucson, AZ 85713Off Market
- $280,0003 bd2 ba1.1k sqft2060 S Saint Michael Dr, Tucson, AZ 85713Sold
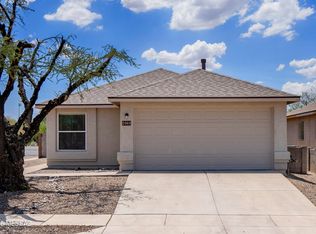
- $261,3003 bd2 ba1.2k sqft2012 S Saint Michael Dr, Tucson, AZ 85713Off Market
- $289,9003 bd2 ba1.1k sqft2000 S Saint Michael Dr, Tucson, AZ 85713Sold
- $94,135-- bd2 ba1.6k sqft1975 S Kino Pkwy, Tucson, AZ 85713Off Market
- $253,6003 bd2 ba1k sqft2037 S Saint Michael Dr, Tucson, AZ 85713Off Market
- $276,800-- bd2 ba1.2k sqft2025 S Saint Michael Dr, Tucson, AZ 85713Off Market
A local agent can set up tours, give advice and negotiate with sellers.
Similar homes
- $288,0003 bd2 ba1.2k sqft2141 S Saint Suzanne Dr, Tucson, AZ 85713For Sale

 MLS ID #22617901, Casey Tyler Hogan, Realty Executives Arizona Territory. MLS of Southern Arizona
 - $255,0003 bd2 ba1.4k sqft1427 E Silverlake Rd, Tucson, AZ 85713For Sale
 MLS ID #22617203, Anthony Boatner, Keller Williams Southern Arizona. MLS of Southern Arizona
 - $250,0003 bd2 ba1.2k sqft3249 E 25th St, Tucson, AZ 85713For Sale
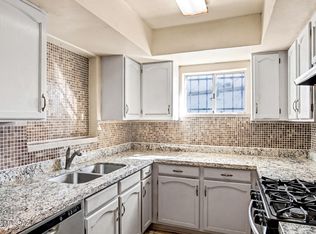 MLS ID #22604996, Zarina Marquez, Long Realty. MLS of Southern Arizona
 - $250,0004 bd2 ba1.7k sqft1981 E Fayette Vis, Tucson, AZ 85713For Sale
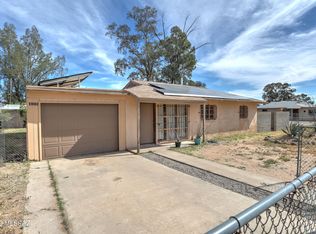 MLS ID #22605881, Jennifer Martinez, Tierra Antigua Realty. MLS of Southern Arizona
 - $269,4003 bd2 ba1.3k sqft2709 E Norton Vis, Tucson, AZ 85713For SaleMLS ID #22611568, Christopher L Craven, Realty Executives Arizona Territory. MLS of Southern Arizona
- $219,9003 bd1 ba788 sqft205 E District St, Tucson, AZ 85714For SaleMLS ID #22617176, Luis Lamadrid, OMNI Homes International. MLS of Southern Arizona
- $264,9993 bd2 ba1.1k sqft1725 W Calle Acapulco, Tucson, AZ 85713For SaleMLS ID #22612601, Manuel Davila, Real Broker. MLS of Southern Arizona
- $229,0003 bd1 ba1k sqft5207 S Champion Stra, Tucson, AZ 85706For SaleMLS ID #22612659, Lorraine A Aranda, HomeSmart Advantage Group. MLS of Southern Arizona
- $249,9004 bd2 ba1.5k sqft4225 E 31st St, Tucson, AZ 85711For SaleMLS ID #22615973, Jamie M Angeley, Realty Executives Arizona Territory. MLS of Southern Arizona
- $200,0003 bd2 ba1.3k sqft4228 N 16th Pl, Tucson, AZ 85705For SaleMLS ID #22617938, Nadia Works, Indie Realty, LLC. MLS of Southern Arizona
- $239,0004 bd2 ba1.2k sqft5056 E 4th St, Tucson, AZ 85711For SaleMLS ID #22616109, Laurie Patricia Wilson, OMNI Homes International. MLS of Southern Arizona
- $214,5002 bd2 ba1k sqft214 W Palmdale St, Tucson, AZ 85714For SaleMLS ID #22614645, Monica Yrigoyen, eXp Realty. MLS of Southern Arizona
- $--3 bd2 ba1.3k sqft7139 S Prospector Peak Dr, Tucson, AZ 85756AuctionAuction.com 2
- $255,0003 bd2 ba1k sqft4121 E Valentine Pl, Tucson, AZ 85711For SaleMLS ID #22608766, Angela Marie Kuzma, Keller Williams Integrity First. MLS of Southern Arizona
- $305,0004 bd2 ba1.3k sqft3372 E 24th St, Tucson, AZ 85713For SaleMLS ID #22613513, Thomas J Krieger, Realty Executives Arizona Territory. MLS of Southern Arizona
- $224,0002 bd1 ba952 sqft972 N Chrysler Dr, Tucson, AZ 85716For SaleMLS ID #22616872, Larry Gibbons, Realty Executives Arizona Territory. MLS of Southern Arizona
- $185,0002 bd1 ba720 sqft2429 E Cameron Vis, Tucson, AZ 85713For SaleMLS ID #22602919, Kyle Mokhtarian, Real Broker. MLS of Southern Arizona
- $229,0004 bd2 ba1.2k sqft872 W Glenn St, Tucson, AZ 85705For SaleMLS ID #22616072, Kalista Kakou, Engel & Volkers Tucson. MLS of Southern Arizona
- $279,9003 bd2 ba1k sqft214 W Illinois St, Tucson, AZ 85714For SaleMLS ID #22613432, Christopher J Reynolds, Panda Key Realty. MLS of Southern Arizona
- $249,9003 bd2 ba1.3k sqft981 W Santa Maria St, Tucson, AZ 85706For SaleMLS ID #22613030, Kyle Mokhtarian, Real Broker. MLS of Southern Arizona
