Welcome to 2036 Seward Dr., a charming 3 bedroom, 2 bathroom single-level home tucked inside the gated Stone Harbour community of Pittsburg. Spanning 1,143sqft, this home is ready for its next chapter, offering thoughtful updates, comfortable living spaces, and plenty of opportunity to make it your own. Step inside to vaulted ceilings and modern laminate flooring that flow throughout the home. The inviting living room features a cozy wood-burning fireplace and high ceilings, wrapping around to the dining area and kitchen for an easy, connected layout. The kitchen features a gas range with built-in microwave above, dishwasher, tile backsplash, modern fixtures, and direct access to the backyard. Down the hall, additional cabinetry provides convenient storage alongside two bedrooms and a full bathroom, while the primary suite sits privately at the end of the hall with vaulted ceilings, natural light, ample closet space, and an updated bathroom. Step outside to the low-maintenance backyard featuring artificial turf, a concrete patio perfect for BBQs and relaxing, and a storage shed. Stone Harbour residents also enjoy a community pool, spa, tennis court, and gated entry. Conveniently located near downtown Pittsburg, Highway 4, Kirker Pass, and just minutes from the Pittsburg Center BART station for easy access throughout the Bay Area. Don't miss the opportunity to make this Stone Harbour home your own!
Pending
$449,000
2036 Seward Dr, Pittsburg, CA 94565
3beds
1,143sqft
Single Family Residence
Built in 1986
5,227 Square Feet Lot
$462,600 Zestimate®
$393/sqft
$160/mo HOA
What's special
Modern fixturesCozy wood-burning fireplaceLow-maintenance backyardModern laminate flooringEasy connected layoutHigh ceilingsTile backsplash
- 34 days
- 283
- 9
Zillow last checked:
Listing updated:
Listed by:
Jenniffer Jimenez DRE #02195880 925-818-6147,
Radius Agent Realty
Source: CCAR,MLS#: 41148662
Facts & features
Interior
Bedrooms & bathrooms
- Bedrooms: 3
- Bathrooms: 2
- Full bathrooms: 2
Rooms
- Room types: 3 Bedrooms, 2 Baths, Main Entry, Dining Room
Bathroom
- Features: Shower Over Tub, Stall Shower, Updated Baths
Kitchen
- Features: Counter - Solid Surface, Dishwasher, Gas Range/Cooktop, Microwave, Range/Oven Free Standing
Heating
- Forced Air
Cooling
- Central Air
Appliances
- Included: Dishwasher, Gas Range, Microwave, Free-Standing Range
- Laundry: Hookups Only, Common Area
Features
- Counter - Solid Surface
- Flooring: Laminate
- Has fireplace: Yes
- Fireplace features: Living Room
Interior area
- Total structure area: 1,143
- Total interior livable area: 1,143 sqft
Video & virtual tour
Property
Parking
- Total spaces: 2
- Parking features: Attached, Direct Access, Garage Faces Front
- Attached garage spaces: 2
Features
- Levels: Two
- Stories: 2
- Pool features: In Ground, Membership (Optional), Community
- Fencing: Fenced
Lot
- Size: 5,227 Square Feet
- Features: Level, Back Yard, Front Yard, Side Yard
Details
- Additional structures: Shed(s)
- Parcel number: 0732700133
- Special conditions: Standard
Construction
Type & style
- Home type: SingleFamily
- Architectural style: Ranch,Traditional
- Property subtype: Single Family Residence
Materials
- Wood Siding, Wood
- Roof: Composition
Condition
- Existing
- New construction: No
- Year built: 1986
Utilities & green energy
- Electric: No Solar
- Sewer: Public Sewer
- Water: Public
- Utilities for property: Natural Gas Available
Community & HOA
Community
- Subdivision: Not Listed
HOA
- Has HOA: Yes
- Amenities included: Pool, Gated, Spa/Hot Tub, Tennis Court(s), Park
- Services included: Security, Maintenance Grounds
- HOA fee: $160 monthly
- HOA name: STONE HARBOUR HOA
- HOA phone: 925-827-2200
Location
- Region: Pittsburg
Financial & listing details
- Price per square foot: $393/sqft
- Tax assessed value: $514,684
- Date on market: 9/17/2026
Estimated market value
$462,600
$439,000 - $486,000
$2,904/mo
Price history
| Date | Event | Price |
|---|---|---|
| 9/22/2026 | Pending sale | $449,000$393/sqft |
Source:  CCAR #41148662 Report a problem | ||
| 9/18/2026 | Listed for sale | $449,000-7.4%$393/sqft |
Source: CCAR #41148662 Report a problem | ||
| 6/12/2023 | Sold | $485,000+8%$424/sqft |
Source: CCAR #41025488 Report a problem | ||
| 5/4/2023 | Pending sale | $449,000$393/sqft |
Source:  bridgeMLS/CCAR/Bay East AOR #41025488 Report a problem | ||
| 4/27/2023 | Listed for sale | $449,000+125.1%$393/sqft |
Source: bridgeMLS/CCAR/Bay East AOR #41025488 Report a problem | ||
| 1/12/2001 | Sold | $199,500+52.3%$175/sqft |
Source: Public Record Report a problem | ||
| 4/21/1999 | Sold | $131,000$115/sqft |
Source: Public Record Report a problem | ||
Public tax history
| Year | Property taxes | Tax assessment |
|---|---|---|
| 2026 | -- | $514,684 +2% |
| 2025 | $6,472 +5.2% | $504,594 +2% |
| 2024 | $6,152 +31.4% | $494,700 +40.4% |
| 2023 | $4,680 -1.4% | $352,252 +2% |
| 2022 | $4,749 -0.1% | $345,346 +2% |
| 2021 | $4,751 +2.3% | $338,575 +1% |
| 2020 | $4,646 +2.5% | $335,104 +2% |
| 2019 | $4,531 +25.4% | $328,534 +24.4% |
| 2018 | $3,612 +0.8% | $264,184 +2% |
| 2017 | $3,585 +7.4% | $259,005 +2% |
| 2016 | $3,337 +1.9% | $253,927 +9% |
| 2015 | $3,274 +11.8% | $233,000 +12% |
| 2014 | $2,928 | $208,000 +34.6% |
| 2013 | -- | $154,500 +13.2% |
| 2012 | -- | $136,500 |
| 2011 | -- | $136,500 |
| 2010 | -- | $136,500 +7.9% |
| 2009 | -- | $126,500 -44.7% |
| 2008 | -- | $228,856 +2% |
| 2007 | -- | $224,370 +2% |
| 2006 | -- | $219,972 +2% |
| 2005 | -- | $215,660 +2% |
| 2004 | -- | $211,433 +1.9% |
| 2003 | -- | $207,559 +2% |
| 2002 | -- | $203,490 +49.3% |
| 2001 | -- | $136,292 |
Find assessor info on the county website
Monthly payment
Est. payment
Payment breakdown
Explore the cost of this home by adjusting the details. Changes won't be saved.Climate risks
Neighborhood: 94565


Similar homes
- $494,0003 bd2 ba1.1k sqft429 W 11th St, Pittsburg, CA 94565For Sale
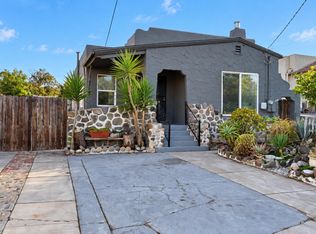 MLS ID #41150112, Alma Hodzic. CCAR
- $469,0003 bd1 ba998 sqft52 Bell Dr, Pittsburg, CA 94565For Sale
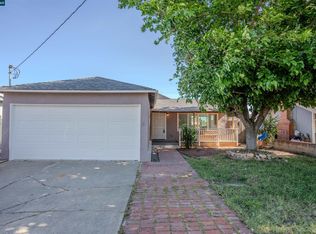 MLS ID #41131466, Aurora Linares. CCAR
- $519,0003 bd2 ba1.5k sqft322 Warren Way, Pittsburg, CA 94565For Sale
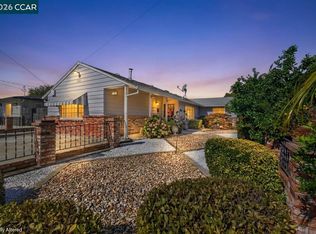 MLS ID #41149130, Joanne Hodge. CCAR
- $437,5002 bd1 ba821 sqft215 W 12th St, Pittsburg, CA 94565For Sale
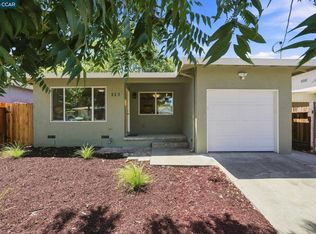 MLS ID #41144294, Denisen Hartlove. CCAR
Local buyer's agents are ready to help
