Don't miss the opportunity to call this house your home! Move in-ready, remodeled kitchen & baths, laminate floors, all new doors, light fixtures & more. Both kitchen & baths were gutted, so kitchen has new cabinets, whirlpool appliances, quartz like counters with white subway tile backsplash. The baths have new tub with shower over, cabinet, etc. Primary bath has newer shower stall, cabinet, etc. All the doors including closet doors are new. Bedrooms are carpeted with new light fixtures & shutters. Family room has a wood burning fireplace with gas starter. Mosey out to the backyard, no rear neighbors. There's concrete around the home & grassy area for games. There's a partial new fence on left side of home. Automatic sprinkler system front & back. To top it off, the home was re-stuccoed, so exterior is as nice as interior.
Active
Price cut: $15K (11/5)
$430,000
940 Rolling Green Drive, Rio Vista, CA 94571
3beds
1,104sqft
Single Family Residence
Built in 1960
5,662 Square Feet Lot
$-- Zestimate®
$389/sqft
$-- HOA
What's special
New light fixturesAll new doorsHome was re-stuccoedLaminate floorsRemodeled kitchen and bathsKitchen has new cabinetsWhirlpool appliances
- 35 days
- 431
- 31
Zillow last checked:
Listing updated:
Listed by:
Ralene Nelson DRE #01503588 707-334-0699,
RE/MAX Gold Rio Vista 707-375-3950
Source: BAREIS,MLS#: 326087023 Originating MLS: Northern Solano
Facts & features
Interior
Bedrooms & bathrooms
- Bedrooms: 3
- Bathrooms: 2
- Full bathrooms: 2
Rooms
- Room types: Dining Room, Family Room, Kitchen, Master Bathroom, Master Bedroom
Primary bedroom
- Level: Main
Bedroom
- Level: Main
Primary bathroom
- Features: Shower Stall(s)
Bathroom
- Features: Tub w/Shower Over
- Level: Main
Dining room
- Level: Main
Family room
- Level: Main
Kitchen
- Features: Kitchen/Family Combo, Quartz Counter
- Level: Main
Living room
- Level: Main
Heating
- Central
Cooling
- Central Air
Appliances
- Included: Dishwasher, Disposal, Free-Standing Gas Oven, Gas Water Heater, Ice Maker, Microwave
- Laundry: Hookups Only, In Garage
Features
- Flooring: Laminate
- Windows: Dual Pane Full, Window Coverings, Screens
- Basement: None
- Number of fireplaces: 1
- Fireplace features: Family Room, Gas Starter
Interior area
- Total structure area: 1,104
- Total interior livable area: 1,104 sqft
Property
Parking
- Total spaces: 2
- Parking features: Attached, Garage Door Opener
- Attached garage spaces: 2
Features
- Levels: One
- Stories: 1
- Patio & porch: Patio
- Fencing: Fenced
- Has view: Yes
- View description: Pasture
Lot
- Size: 5,662 Square Feet
- Features: Auto Sprinkler F&R, Landscaped, Landscape Front, Street Lights
Details
- Parcel number: 0178191120
- Special conditions: Offer As Is
Construction
Type & style
- Home type: SingleFamily
- Architectural style: Contemporary
- Property subtype: Single Family Residence
Materials
- Stucco
- Foundation: Raised
- Roof: Composition
Condition
- Year built: 1960
Utilities & green energy
- Electric: 220 Volts in Laundry
- Sewer: Public Sewer
- Water: Public
- Utilities for property: Internet Available, Natural Gas Available, Public
Community & HOA
Community
- Security: Carbon Monoxide Detector(s), Double Strapped Water Heater, Smoke Detector(s)
HOA
- Has HOA: No
Location
- Region: Rio Vista
Financial & listing details
- Price per square foot: $389/sqft
- Tax assessed value: $52,967
- Date on market: 10/16/2026
Estimated market value
Not available
Estimated sales range
Not available
Not available
Price history
| Date | Event | Price |
|---|---|---|
| 11/5/2026 | Price change | $430,000-3.4%$389/sqft |
Source:  BAREIS #326087023 Report a problem | ||
| 10/17/2026 | Listed for sale | $445,000$403/sqft |
Source: BAREIS #326087023 Report a problem | ||
| 10/2/2026 | Listing removed | $2,600$2/sqft |
Source: Zillow Rentals Report a problem | ||
| 7/9/2026 | Listed for rent | $2,600$2/sqft |
Source: Zillow Rentals Report a problem | ||
Public tax history
| Year | Property taxes | Tax assessment |
|---|---|---|
| 2026 | -- | $52,967 +2% |
| 2025 | $568 +0.8% | $51,929 +2% |
| 2024 | $563 +0.4% | $50,912 +2% |
| 2023 | $561 +1.7% | $49,915 +2% |
| 2022 | $552 +2.7% | $48,937 +2% |
| 2021 | $537 +4.3% | $47,979 +1% |
| 2020 | $515 +3.9% | $47,488 +2% |
| 2019 | $496 -2.3% | $46,557 +2% |
| 2018 | $508 +5.3% | $45,645 +2% |
| 2017 | $482 +4.4% | $44,751 +2% |
| 2016 | $462 +0.2% | $43,874 +1.5% |
| 2015 | $461 +0.4% | $43,216 +2% |
| 2014 | $459 | $42,370 +0.5% |
| 2013 | -- | $42,179 +2% |
| 2012 | -- | $41,352 +2% |
| 2011 | -- | $40,541 +0.8% |
| 2010 | -- | $40,238 +14.5% |
| 2002 | -- | $35,157 +2% |
| 2001 | -- | $34,467 +2% |
| 2000 | $348 | $33,791 |
Find assessor info on the county website
Monthly payment
Est. payment
Payment breakdown
Explore the cost of this home by adjusting the details. Changes won't be saved.Climate risks
Neighborhood: 94571
Nearby schools
Schools provided by the listing agent
- District: River Delta Unified
Source: BAREIS. This data may not be complete. We recommend contacting the local school district to confirm school assignments for this home.

Similar homes
- $479,0004 bd2 ba1.6k sqft860 Rolling Green Drive, Rio Vista, CA 94571For Sale
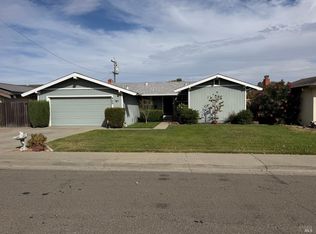 MLS ID #326088973, Cliff McGahey, McGahey Real Estate. BAREIS
- $408,0003 bd2 ba1k sqft269 Crescent Dr, Rio Vista, CA 94571For Sale
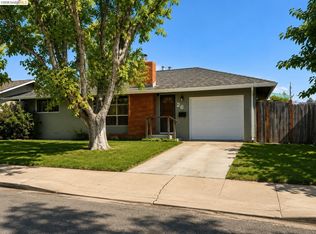 MLS ID #41140443, Joann Martinez. bridgeMLS/CCAR/Bay East AOR
- $474,0003 bd2 ba1.1k sqft678 Rubier Way, Rio Vista, CA 94571For Sale
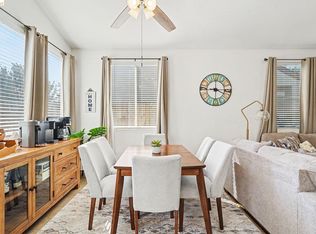 MLS ID #41138526, Angela Pena. bridgeMLS/CCAR/Bay East AOR
- $349,5003 bd2 ba866 sqft428 Montezuma Street, Rio Vista, CA 94571For Sale
 MLS ID #326068145, Dana J Lira, California Delta Living. BAREIS
