Take a look at 860 Rolling Green Drive in Rio Vista. This home has 4-bedrooms and 2-bathrooms with 1,611sqft of living space and a 2-car garage. Some of the great features of this home are updated water heater, updated HVAC system, remodeled bathrooms, new luxury vinyl plank flooring, fireplace with an insert in living room, pellet stove in the family room, dual pane windows, garden window in the kitchen and so much more! The private backyard is perfect for outside entertaining with mature trees, a paver patio, and no rear neighbors. This property is located near DH White Elementary School, Egbert Baseball Field, Val Deflores Soccer & Skate Park and The Sacramento River. If you're looking for a 4-bedroom 2-bath home in wonderful Rio Vista a quaint little river town, 860 Rolling Green Drive might be the perfect place for you!
Active
$479,000
860 Rolling Green Drive, Rio Vista, CA 94571
4beds
1,611sqft
Single Family Residence
Built in 1958
5,662 Square Feet Lot
$473,800 Zestimate®
$297/sqft
$-- HOA
What's special
Mature treesRemodeled bathroomsPaver patioDual pane windows
- 30 days
- 396
- 34
Zillow last checked:
Listing updated:
Listed by:
Cliff McGahey DRE #01428614 707-344-1139,
McGahey Real Estate 707-374-6683
Source: BAREIS,MLS#: 326088973 Originating MLS: Northern Solano
Facts & features
Interior
Bedrooms & bathrooms
- Bedrooms: 4
- Bathrooms: 2
- Full bathrooms: 2
Rooms
- Room types: Family Room, Kitchen, Living Room, Master Bathroom, Master Bedroom
Primary bedroom
- Features: Closet, Ground Floor
- Level: Main
Bedroom
- Level: Main
Primary bathroom
- Features: Shower Stall(s)
Bathroom
- Level: Main
Dining room
- Features: Dining/Living Combo
- Level: Main
Family room
- Features: Open Beam Ceiling
- Level: Main
Kitchen
- Features: Laminate Counters
- Level: Main
Living room
- Level: Main
Heating
- Central, Fireplace Insert, Fireplace(s), Natural Gas
Cooling
- Ceiling Fan(s), Central Air
Appliances
- Included: Built-In Electric Oven, Disposal, Gas Cooktop, Microwave
- Laundry: In Garage
Features
- Open Beam Ceiling
- Flooring: Luxury Vinyl Plank
- Windows: Dual Pane Full, Window Coverings, Screens
- Basement: None
- Number of fireplaces: 2
- Fireplace features: Brick, Family Room, Insert, Pellet Stove, Wood Burning
Interior area
- Total structure area: 1,611
- Total interior livable area: 1,611 sqft
Property
Parking
- Total spaces: 4
- Parking features: Attached, Garage Door Opener, Garage Faces Front, Paved
- Attached garage spaces: 2
- Has uncovered spaces: Yes
Features
- Levels: One
- Stories: 1
- Patio & porch: Patio
- Has spa: Yes
- Spa features: Bath
- Fencing: Wood
Lot
- Size: 5,662 Square Feet
- Features: Landscaped, Landscape Front
Details
- Parcel number: 0178191090
- Special conditions: Offer As Is,Trust
Construction
Type & style
- Home type: SingleFamily
- Property subtype: Single Family Residence
Materials
- Wood Siding
- Foundation: Combination, Raised, Slab
- Roof: Composition
Condition
- Year built: 1958
Utilities & green energy
- Sewer: Public Sewer
- Water: Public
- Utilities for property: Cable Available, Cable Connected, DSL Available, Electricity Connected, Internet Available, Public, Sewer Connected & Paid
Community & HOA
Community
- Security: Carbon Monoxide Detector(s), Smoke Detector(s)
HOA
- Has HOA: No
Location
- Region: Rio Vista
Financial & listing details
- Price per square foot: $297/sqft
- Tax assessed value: $118,723
- Date on market: 10/22/2026
- Electric utility on property: Yes
- Road surface type: Paved
Estimated market value
$473,800
$450,000 - $497,000
$2,907/mo
Price history
| Date | Event | Price |
|---|---|---|
| 10/22/2026 | Listed for sale | $479,000$297/sqft |
Source:  BAREIS #326088973 Report a problem | ||
Public tax history
| Year | Property taxes | Tax assessment |
|---|---|---|
| 2026 | -- | $118,723 +2% |
| 2025 | $1,182 +0.9% | $116,396 +2% |
| 2024 | $1,172 +0.5% | $114,115 +2% |
| 2023 | $1,166 +1.8% | $111,879 +2% |
| 2022 | $1,145 +2.9% | $109,686 +2% |
| 2021 | $1,113 +4.4% | $107,536 +1% |
| 2020 | $1,066 +4.1% | $106,434 +2% |
| 2019 | $1,024 -2.2% | $104,348 +2% |
| 2018 | $1,047 +5.6% | $102,303 +2% |
| 2017 | $992 +3.2% | $100,298 +2% |
| 2016 | $962 +0.3% | $98,332 +1.5% |
| 2015 | $959 +0.5% | $96,856 +2% |
| 2014 | $954 | $94,960 +0.5% |
| 2013 | -- | $94,531 +2% |
| 2012 | -- | $92,678 +2% |
| 2011 | -- | $90,861 +0.8% |
| 2010 | -- | $90,182 -0.2% |
| 2009 | -- | $90,397 +2% |
| 2008 | -- | $88,625 +2% |
| 2007 | -- | $86,887 +2% |
| 2006 | -- | $85,183 +2% |
| 2005 | -- | $83,512 +2% |
| 2004 | -- | $81,874 +1.9% |
| 2003 | -- | $80,373 +2% |
| 2002 | -- | $78,797 +2% |
| 2001 | -- | $77,252 +2% |
| 2000 | $707 | $75,738 |
Find assessor info on the county website
Monthly payment
Est. payment
Payment breakdown
Explore the cost of this home by adjusting the details. Changes won't be saved.Climate risks
Neighborhood: 94571
- $428,9003 bd2 ba1.5k sqft840 Rolling Green Dr, Rio Vista, CA 94571Off Market
- $415,0003 bd2 ba1.5k sqft900 Rolling Green Dr, Rio Vista, CA 94571Off Market
- $408,9003 bd2 ba1.1k sqft920 Rolling Green Dr, Rio Vista, CA 94571Off Market
- $405,8003 bd2 ba1.1k sqft820 Rolling Green Dr, Rio Vista, CA 94571Off Market
Similar homes
- $430,0003 bd2 ba1.1k sqft940 Rolling Green Drive, Rio Vista, CA 94571For Sale
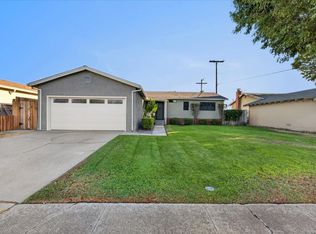 MLS ID #326087023, Ralene Nelson, RE/MAX Gold Rio Vista. BAREIS
- $499,9005 bd3 ba2.1k sqft138 Gardiner Way, Rio Vista, CA 94571For Sale
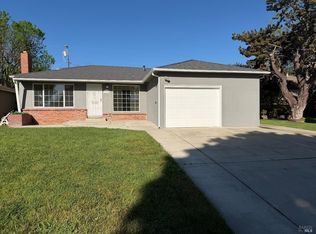 MLS ID #326026746, Cliff McGahey, McGahey Real Estate. BAREIS
- $485,0003 bd2 ba1.4k sqft335 Sierra Avenue, Rio Vista, CA 94571For Sale
 MLS ID #326063418, Stacia Olson, California Delta Living. BAREIS
- $485,0002 bd2 ba1.7k sqft429 S 2nd Street, Rio Vista, CA 94571For Sale
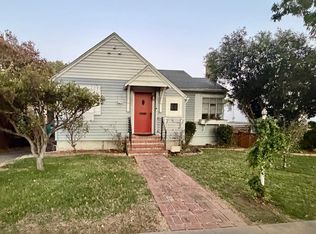 MLS ID #326077264, Stacia Olson, California Delta Living. BAREIS
