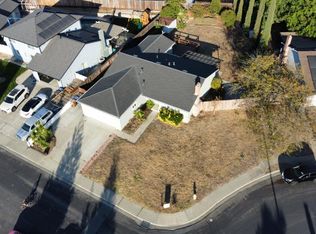
Discover relaxed Delta living at 4412 Sandmound Blvd, a single-story waterfront retreat offering direct access to the water and your own private W-shaped dock, one side fully covered. It is perfect for boating, fishing, and enjoying peaceful sunsets right from home. This inviting residence features bright, open living spaces, beautiful hardwood parquet flooring, and timeless classical details throughout. The bathroom was remodeled this year, and the kitchen was tastefully updated within the last five years, blending modern convenience with the home’s warm, character-rich design. The spacious outdoor areas create an ideal setting for entertaining or unwinding by the water. The backyard includes a persimmon tree, orange tree, and lemon tree, adding charm and seasonal enjoyment to the property. A carport provides covered parking for a boat or vehicle, offering additional flexibility for waterfront living. Located near Summerlake Elementary School, this home delivers everyday practicality for families while offering the serenity of Delta life. With its blend of comfort, convenience, and natural surroundings, this property showcases the best of Oakley’s sought-after waterfront lifestyle.
For sale
$499,000
4412 Sandmound Blvd, Oakley, CA 94561
4beds
921sqft
Single Family Residence
Built in 1956
8,712 Square Feet Lot
$491,900 Zestimate®
$542/sqft
$-- HOA
What's special
Single-story waterfront retreatTimeless classical details throughoutBright open living spacesBeautiful hardwood parquet flooring
- 17 days
- 1,302
- 66
Zillow last checked:
Listing updated:
Listed by:
Scott Mostoller DRE #02282576 571-334-5104,
Exp Realty Of Northern Ca, Inc
Source: CCAR,MLS#: 41149877
Facts & features
Interior
Bedrooms & bathrooms
- Bedrooms: 4
- Bathrooms: 2
- Full bathrooms: 2
Rooms
- Room types: 2 Bedrooms, 1 Bath, Main Entry, Utility Room
Kitchen
- Features: Stone Counters, Dishwasher, Electric Range/Cooktop, Disposal, Kitchen Island, Microwave, Range/Oven Free Standing, Refrigerator, Updated Kitchen
Heating
- Wall Furnace
Cooling
- Ceiling Fan(s), Wall/Window Unit(s)
Appliances
- Included: Dishwasher, Electric Range, Microwave, Free-Standing Range, Refrigerator, Dryer, Washer
- Laundry: Inside, Common Area
Features
- Storage, Updated Kitchen
- Flooring: Laminate, Tile
- Windows: Window Coverings
- Number of fireplaces: 2
- Fireplace features: Gas, Living Room
Interior area
- Total structure area: 921
- Total interior livable area: 921 sqft
Property
Parking
- Total spaces: 4
- Parking features: Carport, Off Street, RV/Boat Parking, Side Yard Access
- Garage spaces: 4
- Has carport: Yes
Features
- Levels: One
- Stories: 1
- Exterior features: Dock, Garden, Dog Run, Garden/Play
- Pool features: None
- Fencing: Security,Fenced
- On waterfront: Yes
- Waterfront features: Waterfront
Lot
- Size: 8,712 Square Feet
- Features: Rectangular Lot, Other, Back Yard
Details
- Additional structures: Shed(s)
- Parcel number: 0322400243
- Special conditions: Offer As Is
Construction
Type & style
- Home type: SingleFamily
- Architectural style: Traditional
- Property subtype: Single Family Residence
Materials
- Wood Siding
- Roof: Composition
Condition
- Existing
- New construction: No
- Year built: 1956
Utilities & green energy
- Electric: No Solar
- Sewer: Public Sewer
- Water: Shared Well
Community & HOA
Community
- Subdivision: Oakley
HOA
- Has HOA: No
Location
- Region: Oakley
Financial & listing details
- Price per square foot: $542/sqft
- Tax assessed value: $296,661
- Date on market: 9/30/2026
Estimated market value
$491,900
$467,000 - $516,000
$3,370/mo
Price history
| Date | Event | Price |
|---|---|---|
| 10/1/2026 | Listed for sale | $499,000-9.3%$542/sqft |
Source: eXp Realty #41149877 Report a problem | ||
| 7/23/2026 | Listing removed | $550,000$597/sqft |
Source:  bridgeMLS/CCAR/Bay East AOR #41122395 Report a problem bridgeMLS/CCAR/Bay East AOR #41122395 Report a problem | ||
| 2/7/2026 | Listed for sale | $550,000+90.3%$597/sqft |
Source: bridgeMLS/CCAR/Bay East AOR #41122395 Report a problem | ||
| 8/11/2014 | Listing removed | $289,000$314/sqft |
Source: Boyd Real Estate Inc. #40649538 Report a problem | ||
| 3/20/2014 | Listed for sale | $289,000+62.4%$314/sqft |
Source: Boyd Real Estate Inc. #40649538 Report a problem | ||
| 6/15/1999 | Sold | $178,000$193/sqft |
Source:  CCAR #11013407 Report a problem CCAR #11013407 Report a problem | ||
Public tax history
| Year | Property taxes | Tax assessment |
|---|---|---|
| 2026 | -- | $296,661 +2% |
| 2025 | $4,710 +2.1% | $290,845 +2% |
| 2024 | $4,611 +1.5% | $285,143 +2% |
| 2023 | $4,544 +1.2% | $279,553 +2% |
| 2022 | $4,491 +2.2% | $274,073 +2% |
| 2021 | $4,396 +1.1% | $268,700 +1% |
| 2020 | $4,347 +4.2% | $265,946 +2% |
| 2019 | $4,172 +2.8% | $260,732 +2% |
| 2018 | $4,059 +0.9% | $255,621 +2% |
| 2017 | $4,021 +4.8% | $250,610 +2% |
| 2016 | $3,836 +19.8% | $245,697 +15.9% |
| 2015 | $3,202 | $212,000 +15.8% |
| 2014 | $3,202 | $183,000 +26.6% |
| 2013 | -- | $144,500 |
| 2012 | -- | $144,500 +35.7% |
| 2011 | -- | $106,500 |
| 2010 | -- | $106,500 -52.8% |
| 2009 | -- | $225,865 +2% |
| 2008 | -- | $221,437 +2% |
| 2007 | -- | $217,096 +2% |
| 2006 | -- | $212,841 +2% |
| 2005 | -- | $208,669 +2% |
| 2004 | -- | $204,579 +1.9% |
| 2003 | -- | $200,831 +6.3% |
| 2002 | -- | $188,894 +2% |
| 2001 | -- | $185,191 |
Find assessor info on the county website
Monthly payment
Est. payment
Payment breakdown
Explore the cost of this home by adjusting the details. Changes won't be saved.Climate risks
Neighborhood: 94561
Similar homes
- $--2 bd1 ba856 sqft4944 Sandmound Blvd, Oakley, CA 94561Auction
 Auction.com 2
 - $579,0003 bd2 ba1.2k sqft301 Maude Ct, Oakley, CA 94561For Sale
 MLS ID #41149302, Jeff Rosenberger. CCAR
 - $535,0003 bd2 ba1.3k sqft1800 Santa Fe St, Oakley, CA 94561For Sale
 MLS ID #41147264, Daniel Diehl. bridgeMLS/CCAR/Bay East AOR
 - $639,9994 bd2 ba1.3k sqft4400 Blanc Ct, Oakley, CA 94561For Sale
 MLS ID #226110321, Donnie Garza. MetroList Services of CA
