Welcome Home to Rio Vista, the cutes little rivertown. Situated on a desirable corner lot at the end of Sierra Avenue, this inviting 3-bedroom, 2-bathroom residence offers the perfect blend of central convenience and functional living. Move right in and start saving with energy-efficient solar panels and a brand-new composition roof. The heart of the home features an updated kitchen styled with crisp white countertops, freshly painted cabinetry, and newer appliances. Relax in the primary bedroom with its private dual-sink bathroom, while guests enjoy comfortable accommodations and a full guest bath. Out back, a screened porch overlooks a spacious yard ready for your garden beds or outdoor lounge area. Outdoor enthusiasts will appreciate the easy yard access with plenty of room to park an RV or boat. Located just blocks from groceries, downtown dining, and under 5 minutes to the riverfront boat launch, this home delivers the relaxed Rio Vista lifestyle with zero HOA dues! Solar is owned.
Active
$485,000
335 Sierra Avenue, Rio Vista, CA 94571
3beds
1,428sqft
Single Family Residence
Built in 1978
9,147 Square Feet Lot
$478,500 Zestimate®
$340/sqft
$-- HOA
What's special
Screened porchSpacious yardCorner lotNewer appliancesFreshly painted cabinetryCrisp white countertopsEasy yard access
- 56 days
- 442
- 15
Zillow last checked:
Listing updated:
Listed by:
Stacia Olson DRE #01359656 916-716-4997,
California Delta Living 707-374-2263
Source: BAREIS,MLS#: 326063418 Originating MLS: Northern Solano
Originating MLS: Northern SolanoFacts & features
Interior
Bedrooms & bathrooms
- Bedrooms: 3
- Bathrooms: 2
- Full bathrooms: 2
Bedroom
- Level: Main
Dining room
- Features: Dining/Family Combo
Kitchen
- Features: Kitchen/Family Combo
Heating
- Ductless
Cooling
- Ductless
Appliances
- Included: Dishwasher, Free-Standing Electric Range, Free-Standing Refrigerator, Microwave
- Laundry: Hookups Only, In Garage
Features
- Flooring: Luxury Vinyl Plank
- Windows: Dual Pane Full
- Basement: None
- Number of fireplaces: 1
- Fireplace features: Gas Log
Interior area
- Total structure area: 1,428
- Total interior livable area: 1,428 sqft
Property
Parking
- Total spaces: 2
- Parking features: Garage Door Opener, RV Access/Parking
- Garage spaces: 2
Features
- Levels: One
- Stories: 1
- Patio & porch: Patio, Enclosed
- Fencing: Back Yard
- Has view: Yes
- View description: Pasture
Lot
- Size: 9,147 Square Feet
- Features: Corner Lot, Landscape Front
Details
- Additional structures: Shed(s)
- Parcel number: 0049273110
- Zoning: SF
- Special conditions: Standard
Construction
Type & style
- Home type: SingleFamily
- Property subtype: Single Family Residence
Materials
- Roof: Composition
Condition
- Year built: 1978
Utilities & green energy
- Electric: 220 Volts, 220 Volts in Kitchen, 220 Volts in Laundry
- Sewer: Public Sewer
- Water: Public
- Utilities for property: Natural Gas Available, Natural Gas Connected, Public, Sewer In & Connected
Green energy
- Energy efficient items: Windows
- Energy generation: Solar
Community & HOA
Community
- Security: Carbon Monoxide Detector(s), Smoke Detector(s)
- Subdivision: Drouin Park
HOA
- Has HOA: No
Location
- Region: Rio Vista
Financial & listing details
- Price per square foot: $340/sqft
- Tax assessed value: $417,600
- Date on market: 8/4/2026
Estimated market value
$478,500
$455,000 - $502,000
$2,640/mo
Price history
| Date | Event | Price |
|---|---|---|
| 8/4/2026 | Listed for sale | $485,000+44.8%$340/sqft |
Source:  BAREIS #326063418 Report a problem BAREIS #326063418 Report a problem | ||
| 8/9/2004 | Sold | $335,000$235/sqft |
Source: Public Record Report a problem | ||
Public tax history
| Year | Property taxes | Tax assessment |
|---|---|---|
| 2026 | -- | $417,600 |
| 2025 | $4,405 -1.2% | $417,600 |
| 2024 | $4,458 -1.6% | $417,600 |
| 2023 | $4,529 -0.3% | $417,600 |
| 2022 | $4,541 +17.1% | $417,600 +16% |
| 2021 | $3,877 +3.3% | $360,000 |
| 2020 | $3,753 +1.9% | $360,000 |
| 2019 | $3,683 -1.2% | $360,000 +3.2% |
| 2018 | $3,728 +19.4% | $349,000 +15.2% |
| 2017 | $3,121 +11.4% | $303,000 +11% |
| 2016 | $2,801 +8.9% | $273,000 +10.1% |
| 2015 | $2,572 +11.3% | $248,000 +12.7% |
| 2014 | $2,310 | $220,000 +26.4% |
| 2013 | -- | $174,000 +43.8% |
| 2012 | -- | $121,000 -19.9% |
| 2011 | -- | $151,000 -6.8% |
| 2010 | -- | $162,000 +8.7% |
| 2009 | -- | $149,000 -50.7% |
| 2008 | -- | $302,000 -13.4% |
| 2007 | -- | $348,534 +2% |
| 2006 | -- | $341,700 +2% |
| 2005 | -- | $335,000 +352.8% |
| 2004 | -- | $73,976 +1.9% |
| 2003 | -- | $72,620 +2% |
| 2002 | -- | $71,196 +2% |
| 2001 | -- | $69,800 +2% |
| 2000 | $632 | $68,431 |
Find assessor info on the county website
Monthly payment
Est. payment
Payment breakdown
Explore the cost of this home by adjusting the details. Changes won't be saved.Climate risks
Neighborhood: 94571
Nearby schools
Schools provided by the listing agent
- District: River Delta Unified
Source: BAREIS. This data may not be complete. We recommend contacting the local school district to confirm school assignments for this home.
Similar homes

- $479,8003 bd3 ba1.7k sqft210 Trinity Court, Rio Vista, CA 94571For Sale
 MLS ID #326060702, Cliff McGahey, McGahey Real Estate. BAREIS
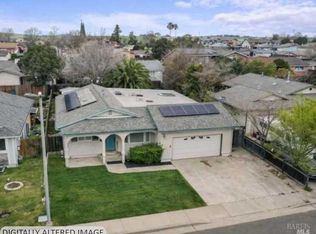
 - $499,8003 bd2 ba1.2k sqft284 S 4th Street, Rio Vista, CA 94571For Sale
 MLS ID #326077950, Christine Perkins, McGahey Real Estate. BAREIS
 - $489,0003 bd2 ba1.5k sqft4436 Artisan Path, Rio Vista, CA 94571For Sale
 MLS ID #41146108, Deborah Maisterrena. bridgeMLS/CCAR/Bay East AOR
 - $499,9005 bd3 ba2.1k sqft138 Gardiner Way, Rio Vista, CA 94571For Sale
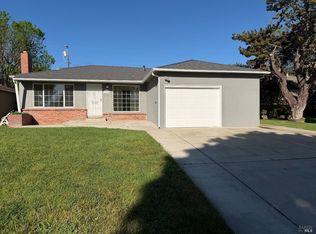 MLS ID #326026746, Cliff McGahey, McGahey Real Estate. BAREIS
