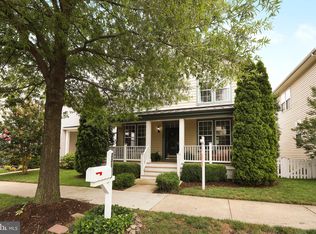
Step into this award-winning Williamsburg design and experience a home perfectly crafted for modern living. Boasting 4,400 finished square feet, this spacious home offers 5 bedrooms, 3.5 bathrooms, and an array of thoughtful features designed to fit your lifestyle. The charming exterior has two covered front porches, a classic white picket fence surrounding the fully fenced yard, and a convenient side-entry 2-car garage. The expansive living spaces on this home offers an open floor plan includes separate dining and living rooms, perfect for formal gatherings or cozy evenings at home. A home office provides a private and quiet space for work or study. The spacious kitchen features wall ovens, a cooktop, ample cabinets, abundant counter space, and a pantry, all with easy access to the deck for outdoor dining and entertaining. Gather in the large family room off the kitchen, complete with a gas fireplace and a private staircase leading to a bonus retreat room off the owner’s suite. The primary bedroom includes a step-down retreat area, spa-like bathroom with dual vanities, a soaking tub, separate shower, and generous walk-in closets. The versatile lower level includes a recreation room currently used as a home theater which all theater equipment conveys, a 5th bedroom or den, a full bathroom, and convenient walk-up stairs to the backyard. The irrigation system makes for easier lawn maintenance and the pull down attic steps lead to additional storage space which include shelves! This exceptional property combines timeless elegance with modern amenities, creating a home that is as functional as it is beautiful. Don't miss the opportunity to make this dream home yours! Discover the perfect blend of timeless charm and modern convenience in Belmont Greene, a neighborhood that offers the character of a bygone era alongside all the amenities you need for today’s lifestyle. Ideally situated, this community is close to shops, restaurants, entertainment, fitness centers, golf courses, wineries, and breweries, making it a hub for leisure and recreation. Just a short drive away, the Town of Leesburg provides the quaint appeal of a historic small town, while Washington D.C. offers world-class dining, shopping, museums, theaters, and countless cultural experiences. With convenient access to main roads, commuting to Chantilly and D.C. is seamless, and for those who travel frequently, Dulles International and Reagan National Airports are just a quick trip away. Belmont Greene isn’t just a neighborhood—it’s a place to experience the best of both worlds.
Sold for $1,105,000
Zillow last checked:
Listing updated:
Bought with:
Christy JACOBS, 0225264865
Pearson Smith Realty, LLC
Source: Bright MLS,MLS#: VALO2085502
Price history
| Date | Event | Price |
|---|---|---|
| 2/13/2025 | Sold | $1,105,000+0.9%$251/sqft |
Source:  Bright MLS #VALO2085502 Report a problem Bright MLS #VALO2085502 Report a problem | ||
| 1/18/2025 | Contingent | $1,095,000$248/sqft |
Source: Bright MLS #VALO2085502 Report a problem | ||
| 1/14/2025 | Listed for sale | $1,095,000+67.9%$248/sqft |
Source: Bright MLS #VALO2085502 Report a problem | ||
| 11/23/2004 | Sold | $652,000+38.1%$148/sqft |
Source: Public Record Report a problem | ||
| 12/2/2002 | Sold | $472,000$107/sqft |
Source: Public Record Report a problem | ||
Nearby homes
Get a cash offer in 3 minutes
Find out how much your home could sell for in as little as 3 minutes with a no-obligation cash offer.
Estimated market value
$1,112,900
