Welcome to this inviting 3-bedroom, 2-bathroom home nestled in the desirable Promise Creek community! No HOA! Featuring an open-concept floor plan and a sought-after split-bedroom layout, this home offers a comfortable and functional design ideal for everyday living and entertaining. Conveniently located near Holley Navarre schools, with quick access to Highway 98 and Highway 87, this property offers both neighborhood convenience and easy commuting.
Enjoy peace of mind with numerous recent updates and improvements, including - a brand-new roof in 2026, updated attic insulation in 2025, a new HVAC system installed in 2023 complete with an enlarged intake and sealed ductwork. Thoughtful upgrades throughout the home include updated electrical fixtures and lighting, recessed lighting, ceiling fans, plumbing improvements, rain gutters, and an irrigation system with a well. The kitchen features a reverse osmosis water system, a huge breakfast bar, and custom wood shelving in the oversized pantry. The primary bathroom offers a walk-in tiled shower with elegant glass doors, huge garden tub, private water closet, and a dreamy walk-in closet with custom wood organization and shelving. Step outside to enjoy the screened-in porch, an ideal spot for relaxing and enjoying the outdoors, overlooking the fully fenced backyard, planters, citrus trees and an irrigation system. With its desirable floor plan, extensive updates and convenient location, this is a definite 'must see' home!
For sale
$359,000
2037 Catline Cir, Navarre, FL 32566
3beds
1,929sqft
Single Family Residence
Built in 2008
6,969 Square Feet Lot
$356,400 Zestimate®
$186/sqft
$-- HOA
What's special
Citrus treesHuge breakfast barOpen-concept floor planCeiling fansSought-after split-bedroom layoutIrrigation systemHuge garden tub
- 18 hours
- 341
- 16
Zillow last checked:
Listing updated:
Listed by:
Rebecca L Hensel 850-305-3956,
ERA American Real Estate
Source: ECAOR,MLS#: 1011881
Facts & features
Interior
Bedrooms & bathrooms
- Bedrooms: 3
- Bathrooms: 2
- Full bathrooms: 2
Primary bedroom
- Description: Est
- Level: First
- Area: 252 Square Feet
- Dimensions: 18 x 14
Bedroom
- Description: Est
- Level: First
- Area: 168 Square Feet
- Dimensions: 14 x 12
Dining area
- Description: Est
- Level: First
- Area: 154 Square Feet
- Dimensions: 14 x 11
Kitchen
- Description: Est
- Level: First
- Area: 120 Square Feet
- Dimensions: 12 x 10
Living room
- Description: Est
- Level: First
- Area: 352 Square Feet
- Dimensions: 22 x 16
Heating
- Central
Cooling
- Central Air, Ceiling Fan(s)
Appliances
- Included: Dishwasher, Microwave, Refrigerator, Electric Water Heater
- Laundry: Washer/Dryer Hookup
Features
- Breakfast Bar, Vaulted Ceiling(s), Pantry, Split Bedroom
- Windows: Window Treatments
- Common walls with other units/homes: No Common Walls
Interior area
- Total structure area: 1,929
- Total interior livable area: 1,929 sqft
Property
Parking
- Total spaces: 6
- Parking features: Garage - Attached
- Attached garage spaces: 2
Features
- Stories: 1
- Patio & porch: Covered, Porch
- Exterior features: Private Yard, Rain Gutters
Lot
- Size: 6,969 Square Feet
- Dimensions: 51 x 98 x 99 x 143
- Features: Curb & Gutter, Interior Lot
Details
- Parcel number: 182S26331200B000160
- Zoning description: Resid Single Family
Construction
Type & style
- Home type: SingleFamily
- Architectural style: Contemporary
- Property subtype: Single Family Residence
Materials
- Brick Front, Vinyl Siding
- Roof: Shingle
Condition
- Construction Complete
- New construction: No
- Year built: 2008
Utilities & green energy
- Water: Public
Community & HOA
Community
- Features: Short Term Rental - Allowed
- Security: Security System
- Subdivision: PROMISE CREEK
Location
- Region: Navarre
Financial & listing details
- Price per square foot: $186/sqft
- Tax assessed value: $274,805
- Annual tax amount: $207
- Date on market: 10/12/2026
- Road surface type: Paved
Estimated market value
$356,400
$339,000 - $374,000
$2,084/mo
Price history
| Date | Event | Price |
|---|---|---|
| 10/12/2026 | Listed for sale | $359,000+52.4%$186/sqft |
Source:  ECAOR #1011881 Report a problem ECAOR #1011881 Report a problem | ||
| 4/22/2019 | Sold | $235,500+0.3%$122/sqft |
Source: ECAOR #817117 Report a problem | ||
| 3/31/2019 | Pending sale | $234,800$122/sqft |
Source: Keller Williams Emerald Coast Realty #817117 Report a problem | ||
| 3/29/2019 | Price change | $234,800-0.1%$122/sqft |
Source: Keller Williams Emerald Coast Realty #817117 Report a problem | ||
| 3/6/2019 | Price change | $235,000-2.1%$122/sqft |
Source: Keller Williams Emerald Coast Realty #817117 Report a problem | ||
| 2/28/2019 | Listed for sale | $240,000+11.6%$124/sqft |
Source: Keller Williams Realty Navarre #817117 Report a problem | ||
| 12/19/2017 | Sold | $215,000-1.4%$111/sqft |
Source:  PAR #524194 Report a problem PAR #524194 Report a problem | ||
| 11/9/2017 | Price change | $218,000-0.9%$113/sqft |
Source: Coldwell Banker Residential Real Estate - Navarre #524194 Report a problem | ||
| 9/17/2017 | Listed for sale | $220,000+12.8%$114/sqft |
Source: Coldwell Banker Residential Real Estate - Navarre #783289 Report a problem | ||
| 6/18/2015 | Listing removed | $1,400$1/sqft |
Source: ERA American Realty Report a problem | ||
| 4/9/2015 | Listed for rent | $1,400$1/sqft |
Source: ERA American Realty Report a problem | ||
| 6/25/2014 | Listing removed | $194,990$101/sqft |
Source: Coldwell Banker United, Realtors #456507 Report a problem | ||
| 4/10/2014 | Price change | $194,990-2.3%$101/sqft |
Source: Coldwell Banker United, Realtors #456507 Report a problem | ||
| 1/11/2014 | Listed for sale | $199,500+2.3%$103/sqft |
Source: COLDWELL BANKER UNITED, REALTORS--NAVARRE #610899 Report a problem | ||
| 5/16/2008 | Sold | $195,100$101/sqft |
Source: Public Record Report a problem | ||
Public tax history
| Year | Property taxes | Tax assessment |
|---|---|---|
| 2025 | $208 +6.9% | $274,805 +1.9% |
| 2024 | $195 +11.1% | $269,561 +2.5% |
| 2023 | $175 -93.5% | $263,022 +3% |
| 2022 | $2,704 -1% | $255,361 +22.4% |
| 2021 | $2,731 +10.9% | $208,624 +10% |
| 2020 | $2,462 +7.1% | $189,658 +8% |
| 2019 | $2,299 | $175,661 +5.9% |
| 2018 | $2,299 +58% | $165,926 +19.7% |
| 2017 | $1,455 | $138,603 +2.9% |
| 2016 | $1,455 +5.6% | $134,699 +0.7% |
| 2015 | $1,378 -1.6% | $133,763 +0.8% |
| 2014 | $1,400 | $132,701 +1.5% |
| 2013 | -- | $130,740 -0.7% |
| 2012 | -- | $131,613 -10.7% |
| 2011 | -- | $147,314 -3.4% |
| 2010 | -- | $152,571 +8% |
| 2009 | -- | $141,321 +230.6% |
| 2008 | -- | $42,750 |
| 2007 | -- | -- |
Find assessor info on the county website
Monthly payment
Est. payment
Payment breakdown
Explore the cost of this home by adjusting the details. Changes won't be saved.Climate risks
Neighborhood: 32566
Nearby schools
Schools provided by the listing agent
- Elementary: Holley-Navarre Primary-Intermed
- Middle: Holley-Navarre
- High: Navarre
Source: ECAOR. This data may not be complete. We recommend contacting the local school district to confirm school assignments for this home.

Similar homes
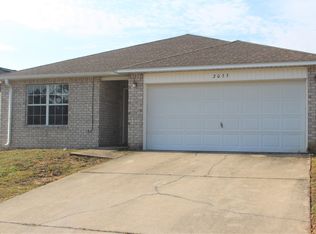
- $365,0003 bd2 ba1.5k sqft8140 Menorca St, Navarre, FL 32566For Sale

 MLS ID #1006502, Jessica R Paz Lombardi, simpliHOM. ECAOR
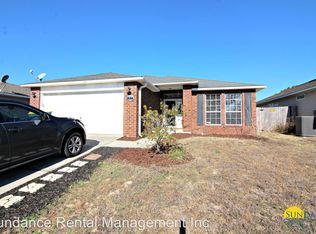
 - $345,0003 bd2 ba2.3k sqft1739 Ivalea Cir, Navarre, FL 32566For Sale
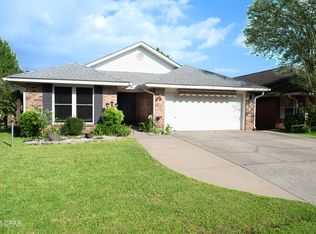 MLS ID #796302, Shea Southwell. CPAR
 - $400,0004 bd2 ba1.9k sqft8118 Menorca St, Navarre, FL 32566For Sale
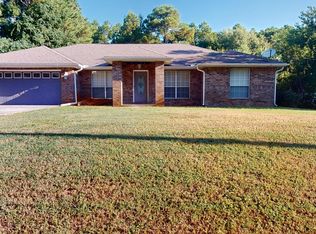 MLS ID #985600, John K Goolsby, Keller Williams Realty Navarre. ECAOR
 - $384,9743 bd2 ba1.7k sqft9447 Parker Place Dr, Navarre, FL 32566For Sale
 MLS ID #689206, Kalab Hoover, Engel & Volkers Pensacola. PAR
 - $395,0004 bd2 ba1.8k sqft1933 Sparrow Ln, Navarre, FL 32566For SaleMLS ID #1006848, Jon A Peerce, Jon Allen Peerce PA. ECAOR
- $420,0003 bd2 ba1.9k sqft7220 Frankfort St, Navarre, FL 32566For SaleMLS ID #1007435, Robert T Holderman, Realty Hub. ECAOR
- $430,2504 bd3 ba2k sqft2135 Nina St, Navarre, FL 32566For SaleMLS ID #1013618, Patricia A Williams, ERA American Real Estate. ECAOR
- $405,0003 bd2 ba1.9k sqft1937 Jessica Way, Navarre, FL 32566For SaleMLS ID #961457, Connie D Walker, Coldwell Banker Realty. ECAOR
- $410,0004 bd2 ba2.1k sqft2942 Ensenada Ct, Navarre, FL 32566For SaleMLS ID #1009436, Robin Edwards, Better Homes and Gardens Real Estate Main Street Properties. ECAOR
- $440,0003 bd2 ba1.8k sqft2367 Heritage Cir, Navarre, FL 32566For Sale
 MLS ID #1011677, Caesi Williamson, LPT Realty. Navarre Area BOR
 - $450,0003 bd2 ba2k sqft1754 Joybrook Rd #1754, Navarre, FL 32566For SaleMLS ID #1008511, Louise J Burch, Keller Williams Realty Navarre. ECAOR
- $315,0003 bd2 ba1k sqft2144 Estate Cir, Navarre, FL 32566For SaleMLS ID #1004558, Daniel T Marks, World Impact Real Estate. ECAOR
