Whether you’re searching for your first home, looking to downsize, or adding a great investment to your portfolio, this move-in-ready property offers comfort, value, and versatility. Recent upgrades include a newer roof, new luxury vinyl plank flooring, recessed lighting, and updated finishes that give the home a clean, modern feel. The bright and inviting floor plan is designed for comfortable everyday living.
Situated on an oversized cul-de-sac lot, the expansive backyard offers incredible flexibility with plenty of room for RV parking, trailers, off-road toys, a future workshop, or even additional outdoor entertaining space. It’s a rare opportunity to own a property with this much usable land.
Conveniently located just minutes from the I-15 Freeway, shopping, restaurants, schools, and everyday amenities, this home is ideal for commuters while still offering the privacy and space you’ve been looking for. Whether you’re a first-time buyer, downsizing, or searching for a solid investment opportunity, this property checks all the boxes.
For sale
Listed by: First Team Real Estate • Vito Lee • Contact: 760-953-0330
$219,000
2037 Sequoia Dr, Barstow, CA 92311
3beds
962sqft
:
Get pre-qualified$1,478/mo
Single Family Residence
Built in 1970
9,000 Square Feet Lot
$222,000 Zestimate®
$228/sqft
$-- HOA
What's special
- 80 days |
- 1,224 |
- 83 |
Zillow last checked:
Listing updated:
Listed by:
Vito Lee DRE #02443120 760-953-0330,
First Team Real Estate
Source: CRMLS,MLS#: HD26144337 Originating MLS: California Regional MLS
Originating MLS: California Regional MLSFacts & features
Interior
Bedrooms & bathrooms
- Bedrooms: 3
- Bathrooms: 2
- Full bathrooms: 1
- 1/2 bathrooms: 1
- Main level bathrooms: 2
- Main level bedrooms: 3
Rooms
- Room types: Bedroom, Kitchen, Living Room, Primary Bathroom, Primary Bedroom
Primary bedroom
- Features: Main Level Primary
Primary bedroom
- Features: Primary Suite
Bedroom
- Features: Bedroom on Main Level
Bathroom
- Features: Bathroom Exhaust Fan, Bathtub, Separate Shower, Tub Shower
Kitchen
- Features: Laminate Counters
Heating
- Wall Furnace
Cooling
- Evaporative Cooling, Whole House Fan
Appliances
- Laundry: Washer Hookup, Gas Dryer Hookup
Features
- Ceiling Fan(s), Laminate Counters, Recessed Lighting, Unfurnished, Bedroom on Main Level, Main Level Primary, Primary Suite
- Flooring: Laminate
- Doors: Mirrored Closet Door(s)
- Has fireplace: No
- Fireplace features: None
- Common walls with other units/homes: No Common Walls
Interior area
- Total interior livable area: 962 sqft
Video & virtual tour
Property
Parking
- Parking features: Attached Carport, Covered, Carport, Driveway, Driveway Up Slope From Street, RV Potential, RV Access/Parking
- Has carport: Yes
Features
- Levels: One
- Stories: 1
- Entry location: Front
- Pool features: None
- Fencing: Average Condition,Chain Link,Fair Condition
- Has view: Yes
- View description: Mountain(s)
Lot
- Size: 9,000 Square Feet
- Features: 0-1 Unit/Acre, Back Yard, Cul-De-Sac, Irregular Lot, Paved, Street Level
Details
- Parcel number: 0181822040000
- Special conditions: Standard
Construction
Type & style
- Home type: SingleFamily
- Property subtype: Single Family Residence
Materials
- Roof: Composition,Shingle
Condition
- New construction: No
- Year built: 1970
Utilities & green energy
- Sewer: Public Sewer
- Water: Public
- Utilities for property: Cable Available, Electricity Connected, Natural Gas Available, Natural Gas Connected, Sewer Connected, Water Available
Community & HOA
Community
- Features: Curbs, Sidewalks
- Security: Carbon Monoxide Detector(s), Fire Detection System, Smoke Detector(s)
Location
- Region: Barstow
Financial & listing details
- Price per square foot: $228/sqft
- Tax assessed value: $52,952
- Annual tax amount: $1,671
- Date on market: 7/2/2026
- Cumulative days on market: 81 days
- Listing terms: Cash,Cash to New Loan,Conventional,FHA 203(b),FHA,Submit,VA Loan
Estimated market value
$222,000
$211,000 - $233,000
$2,199/mo
Price history
| Date | Event | Price |
|---|---|---|
| 7/18/2026 | Listed for sale | $219,000$228/sqft |
Source:  CRMLS #HD26144337 Report a problem CRMLS #HD26144337 Report a problem | ||
| 7/15/2026 | Pending sale | $219,000$228/sqft |
Source: CRMLS #HD26144337 Report a problem | ||
| 7/2/2026 | Listed for sale | $219,000+409.3%$228/sqft |
Source: CRMLS #HD26144337 Report a problem | ||
| 4/29/2013 | Sold | $43,000-4.2%$45/sqft |
Source: Public Record Report a problem | ||
| 3/17/2013 | Listed for sale | $44,900+51.2%$47/sqft |
Source: Makeithappen Realty #426990 Report a problem | ||
| 11/21/2012 | Sold | $29,700$31/sqft |
Source: Public Record Report a problem | ||
Public tax history
| Year | Property taxes | Tax assessment |
|---|---|---|
| 2025 | $1,671 +180.1% | $52,952 +2% |
| 2024 | $597 +2.2% | $51,913 +2% |
| 2023 | $584 -64.7% | $50,895 +2% |
| 2022 | $1,653 +108.4% | $49,897 +2% |
| 2021 | $793 -19.4% | $48,919 +1% |
| 2020 | $984 -36% | $48,418 +2% |
| 2019 | $1,538 -17.9% | $47,468 +2% |
| 2018 | $1,874 +123.1% | $46,537 +2% |
| 2017 | $840 | $45,625 +2% |
| 2016 | $840 +16.4% | $44,730 +1.5% |
| 2015 | $722 +46.7% | $44,058 +2% |
| 2014 | $492 | $43,195 -1.8% |
| 2013 | -- | $44,000 +35.8% |
| 2012 | -- | $32,411 +2% |
| 2011 | -- | $31,776 +0.8% |
| 2010 | -- | $31,538 -0.2% |
| 2009 | -- | $31,613 +2% |
| 2008 | -- | $30,993 +2% |
| 2007 | -- | $30,385 +2% |
| 2006 | -- | $29,789 +2% |
| 2005 | -- | $29,205 +2% |
| 2004 | -- | $28,633 +1.9% |
| 2003 | -- | $28,108 +2% |
| 2002 | -- | $27,557 +2% |
| 2001 | -- | $27,017 +2% |
| 2000 | -- | $26,487 |
Find assessor info on the county website
Monthly payment
Est. payment
Payment breakdown
Explore the cost of this home by adjusting the details. Changes won't be saved.Climate risks
Neighborhood: 92311
Nearby schools
GreatSchools rating
- 1/10Crestline Elementary SchoolGrades: K-5Distance: 0.3 mi
- 1/10Barstow Junior High SchoolGrades: 7-8Distance: 0.6 mi
- 5/10Barstow High SchoolGrades: 9-12Distance: 1.6 mi
- $262,4004 bd1 ba1k sqft2033 Sequoia Dr, Barstow, CA 92311Off Market
- $278,0003 bd1 ba1.4k sqft1008 Zion Dr, Barstow, CA 92311Off Market
- $207,6003 bd1 ba962 sqft2036 Yosemite Ct, Barstow, CA 92311Off Market
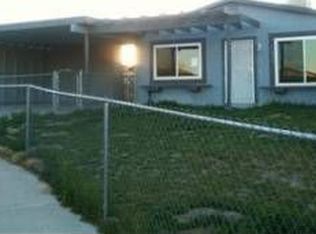
- $249,1003 bd1 ba962 sqft2040 Yosemite Ct, Barstow, CA 92311Off Market

- $248,6003 bd2 ba962 sqft2040 Yosemite Dr, Barstow, CA 92311Off Market
- $241,2003 bd1 ba1.4k sqft2029 Sequoia Dr, Barstow, CA 92311Off Market
- $251,8003 bd2 ba-- sqft1004 Zion Dr, Barstow, CA 92311Off Market
- $248,2003 bd1 ba962 sqft2032 Yosemite Ct, Barstow, CA 92311Off Market
A local agent can set up tours, give advice and negotiate with sellers.
Similar homes
- $239,0003 bd2 ba1k sqft1820 Calico Dr, Barstow, CA 92311For Sale
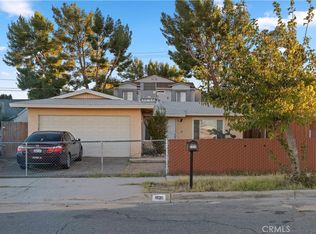 MLS ID #WS25259380, RUBEN VERGARA, VIRCHU FINANCIAL & INV.. CRMLS
 - $--3 bd1 ba944 sqft1901 Sunrise Rd, Barstow, CA 92311Auction
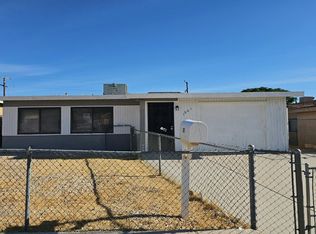 Auction.com 2
 - $280,0003 bd2 ba962 sqft2004 Rushmore Dr, Barstow, CA 92311For Sale
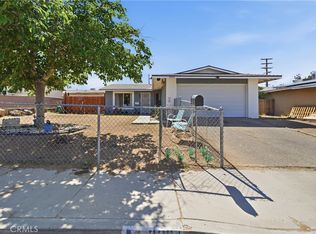 MLS ID #PW26092467, Robert Esparza, Transunited Realty Group. CRMLS
 - $230,0003 bd1 ba912 sqft1901 Sunset St, Barstow, CA 92311For Sale
 MLS ID #HD26135883, Anya Sanchez, Coldwell Banker Home Source. CRMLS
 - $--3 bd2 ba1.4k sqft612 E Fredricks St, Barstow, CA 92311AuctionServiceLink Auction
- $245,0003 bd1 ba912 sqft1641 Sunrise Rd, Barstow, CA 92311For SaleMLS ID #CV26109806, Andrea Zaragoza, STIGLER MORTGAGE. CRMLS
- $--3 bd2 ba1.3k sqft500 Frances Dr, Barstow, CA 92311AuctionAuction.com 2
- $215,0002 bd1 ba814 sqft34942 Birch Rd, Barstow, CA 92311For SaleMLS ID #PF26124967, Shelle Kirk, View Heights Properties. CRMLS
- $260,0003 bd1 ba984 sqft36415 Soapmine Rd, Barstow, CA 92311For SaleMLS ID #HD26153586, Kimberly Hammack, Oasis Realty Group. CRMLS
- $295,0003 bd1 ba896 sqft717 Belinda Ave, Barstow, CA 92311For SaleMLS ID #IG26159781, Tasha Davis, Crown Mortgage + Real Estate. CRMLS
- $259,0002 bd1 ba1k sqft601 Lillian Dr, Barstow, CA 92311For SaleMLS ID #HD26160907, Fidel Carranza, Century 21 Masters. CRMLS
- $250,0003 bd2 ba1k sqft561 Frances Dr, Barstow, CA 92311For SaleMLS ID #PW26016854, Leia Sosa, Realty 220 Inc.. CRMLS
- $249,9992 bd1 ba712 sqft25640 Jasper Rd, Barstow, CA 92311For SaleMLS ID #DW26147847, Claudia Vera, Coldwell Banker Envision. CRMLS
- $215,0002 bd1 ba572 sqft35007 Cedar Rd, Barstow, CA 92311For SaleMLS ID #HD26146970, Viviana Galindo Santana, Century 21 Masters. CRMLS
- $264,9993 bd2 ba988 sqft1721 Piute St, Barstow, CA 92311For SaleMLS ID #CV26074898, Nelson Alvarado, PAK HOME REALTY. CRMLS
- $274,9003 bd2 ba1.3k sqft1104 Bigger St, Barstow, CA 92311For SaleMLS ID #HD26095871, Ashley Lopez, RE/MAX FREEDOM. CRMLS
- $225,0002 bd1 ba840 sqft28801 Howard Rd, Barstow, CA 92311For SaleMLS ID #IG26059646, Jose Barraza Enriquez, PONCE & PONCE REALTY, INC. CRMLS
- $199,9993 bd1 ba1k sqft905 E Elizabeth St, Barstow, CA 92311For SaleMLS ID #IG26142850, Adria Chamberlain, KELLER WILLIAMS REALTY. CRMLS
- $299,0003 bd2 ba1k sqft1516 Sunrise Rd, Barstow, CA 92311For SaleMLS ID #ND26156463, Matthew Bryant, Ashby & Graff. CRMLS
- $210,0002 bd2 ba920 sqft25540 Anderson Ave, Barstow, CA 92311For Sale By Owner
Local buyer's agents are ready to help
