Turnkey desert living! This fully updated 3BR/1BA single-family home offers 984 sqft of beautifully remodeled interior space. Highlights include a cozy living room stone fireplace, energy-efficient double-pane windows, and sleek new flooring and paint throughout. The kitchen and bathroom showcase stylish updates with new countertops and cabinets. Situated on a large, fenced 9,770 sqft corner lot inside the highly-rated Skyline North Elementary boundary. Near major transit routes like the 58 and I-15 for easy commuting.
Pending
Listed by: Oasis Realty Group • Kimberly Hammack • 760-964-7473
Price cut: $2K (9/11)
$252,000
36415 Soapmine Rd, Barstow, CA 92311
3beds
984sqft
Single Family Residence
Built in 1958
9,770 Square Feet Lot
$252,600 Zestimate®
$256/sqft
$-- HOA
What's special
- 76 days
- 256
- 15
Zillow last checked:
Listing updated:
Listed by:
Kimberly Hammack DRE #02229723 760-964-7473,
Oasis Realty Group
Source: CRMLS,MLS#: HD26153586 Originating MLS: California Regional MLS
Originating MLS: California Regional MLSFacts & features
Interior
Bedrooms & bathrooms
- Bedrooms: 3
- Bathrooms: 1
- Full bathrooms: 1
- Main level bathrooms: 1
- Main level bedrooms: 3
Rooms
- Room types: Family Room, Kitchen
Bathroom
- Features: Linen Closet, Tub Shower, Vanity
Kitchen
- Features: Quartz Counters
Heating
- Ductless
Cooling
- Ductless, High Efficiency
Appliances
- Included: 6 Burner Stove, Gas Cooktop, Gas Oven, Gas Water Heater, Refrigerator, Water Softener
- Laundry: In Kitchen
Features
- Ceiling Fan(s), Eat-in Kitchen, Open Floorplan, Quartz Counters
- Flooring: Laminate, Tile
- Doors: Sliding Doors
- Windows: Double Pane Windows
- Has fireplace: Yes
- Fireplace features: Dining Room, Kitchen, Living Room
- Common walls with other units/homes: No Common Walls
Interior area
- Total interior livable area: 984 sqft
Property
Parking
- Total spaces: 1
- Parking features: Driveway Level
- Attached garage spaces: 1
Features
- Levels: One
- Stories: 1
- Entry location: 1
- Patio & porch: None
- Pool features: None
- Spa features: None
- Fencing: Chain Link
- Has view: Yes
- View description: City Lights, Desert, Hills, Mountain(s), Neighborhood
Lot
- Size: 9,770 Square Feet
- Features: Back Yard, Corner Lot, Rectangular Lot
Details
- Parcel number: 0424251070000
- Special conditions: Standard
- Horse amenities: Riding Trail
Construction
Type & style
- Home type: SingleFamily
- Property subtype: Single Family Residence
Materials
- Stucco
- Foundation: Slab
- Roof: Shingle
Condition
- Turnkey
- New construction: No
- Year built: 1958
Utilities & green energy
- Electric: Standard
- Sewer: Septic Tank
- Water: Public
- Utilities for property: Electricity Connected, Natural Gas Available, Sewer Connected, Water Connected
Community & HOA
Community
- Features: Horse Trails, Rural
Location
- Region: Barstow
Financial & listing details
- Price per square foot: $256/sqft
- Tax assessed value: $267,383
- Date on market: 7/20/2026
- Cumulative days on market: 77 days
- Listing terms: Cash,Cash to New Loan,Conventional,FHA,USDA Loan
- Road surface type: Unimproved
Estimated market value
$252,600
$240,000 - $265,000
$1,886/mo
Price history
| Date | Event | Price |
|---|---|---|
| 9/19/2026 | Pending sale | $252,000$256/sqft |
Source:  CRMLS #HD26153586 Report a problem CRMLS #HD26153586 Report a problem | ||
| 9/11/2026 | Price change | $252,000-0.8%$256/sqft |
Source: CRMLS #HD26153586 Report a problem | ||
| 8/27/2026 | Price change | $254,000-0.8%$258/sqft |
Source: CRMLS #HD26153586 Report a problem | ||
| 8/12/2026 | Price change | $256,000-0.8%$260/sqft |
Source: CRMLS #HD26153586 Report a problem | ||
| 7/29/2026 | Price change | $258,000-0.8%$262/sqft |
Source: CRMLS #HD26153586 Report a problem | ||
| 7/20/2026 | Listed for sale | $260,000+40.5%$264/sqft |
Source: CRMLS #HD26153586 Report a problem | ||
| 5/28/2026 | Sold | $185,000-2.1%$188/sqft |
Source: CRMLS #IV25266657 Report a problem | ||
| 3/20/2026 | Pending sale | $189,000-29.5%$192/sqft |
Source: CRMLS #IV25266657 Report a problem | ||
| 11/23/2025 | Listing removed | $267,998-4.3%$272/sqft |
Source:  SDMLS #IV25115870 Report a problem SDMLS #IV25115870 Report a problem | ||
| 6/23/2025 | Listed for sale | $279,998+8.9%$285/sqft |
Source: SDMLS #IV25115870 Report a problem | ||
| 8/17/2023 | Sold | $257,000+3.2%$261/sqft |
Source: Public Record Report a problem | ||
| 8/2/2023 | Contingent | $249,000$253/sqft |
Source: CRMLS #HD23125566 Report a problem | ||
| 7/26/2023 | Pending sale | $249,000$253/sqft |
Source: CRMLS #HD23125566 Report a problem | ||
| 7/22/2023 | Listed for sale | $249,000+99.2%$253/sqft |
Source: CRMLS #HD23125566 Report a problem | ||
| 11/7/2022 | Sold | $125,000-16.7%$127/sqft |
Source: Public Record Report a problem | ||
| 6/23/2022 | Pending sale | $150,000$152/sqft |
Source: CRMLS #HD22076657 Report a problem | ||
| 5/3/2022 | Listed for sale | $150,000+14900%$152/sqft |
Source: CRMLS #HD22076657 Report a problem | ||
| 9/16/2019 | Sold | $1,000$1/sqft |
Source: Public Record Report a problem | ||
Public tax history
| Year | Property taxes | Tax assessment |
|---|---|---|
| 2026 | -- | $267,383 +2% |
| 2025 | $3,083 +1.7% | $262,140 +2% |
| 2024 | $3,030 +99.5% | $257,000 +105.6% |
| 2023 | $1,519 +87.6% | $125,000 +102.2% |
| 2022 | $809 +2.6% | $61,833 +2% |
| 2021 | $789 -0.2% | $60,621 +1% |
| 2020 | $790 +50.1% | $60,000 +54.7% |
| 2019 | $526 -50% | $38,788 +2% |
| 2018 | $1,052 +108.7% | $38,027 +2% |
| 2017 | $504 | $37,282 +2% |
| 2016 | $504 +1% | $36,551 +1.5% |
| 2015 | $499 +1.7% | $36,002 -24.7% |
| 2014 | $491 | $47,792 +0.5% |
| 2013 | -- | $47,576 +2% |
| 2012 | -- | $46,643 +113.7% |
| 2011 | -- | $21,823 +0.8% |
| 2010 | -- | $21,660 -0.2% |
| 2009 | -- | $21,712 +2% |
| 2008 | -- | $21,286 +2% |
| 2007 | -- | $20,869 +2% |
| 2006 | -- | $20,460 +2% |
| 2005 | -- | $20,059 +2% |
| 2004 | -- | $19,665 +1.9% |
| 2003 | -- | $19,305 +2% |
| 2002 | -- | $18,926 +2% |
| 2001 | -- | $18,555 +2% |
| 2000 | -- | $18,191 |
Find assessor info on the county website
Monthly payment
Est. payment
Payment breakdown
Explore the cost of this home by adjusting the details. Changes won't be saved.Climate risks
Neighborhood: 92311
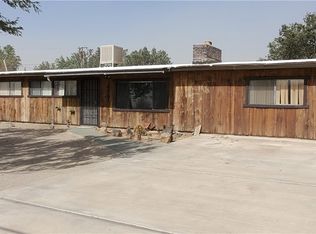
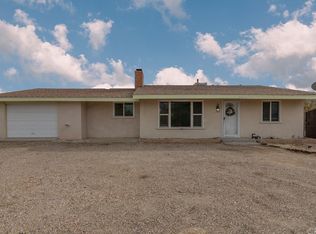
Similar homes
- $240,0003 bd1 ba1.1k sqft25088 Agate Rd, Barstow, CA 92311For Sale
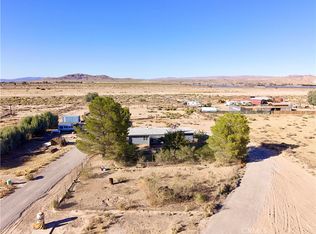 MLS ID #HD26214955, Kimberly Hammack, Oasis Realty Group. CRMLS
 - $243,9003 bd1 ba950 sqft641 Chateau Way, Barstow, CA 92311For Sale
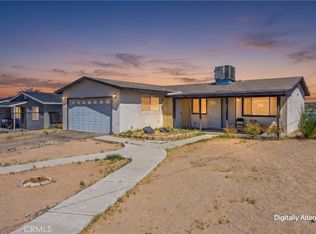 MLS ID #IG26202164, Jacquelynn Burner, KELLER WILLIAMS REALTY. CRMLS
 - $--3 bd2 ba1k sqft308 Forest Ave, Barstow, CA 92311Auction
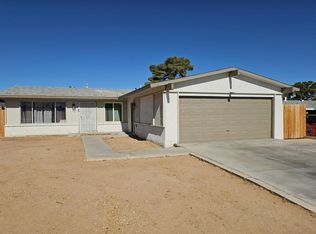 Auction.com 2
 - $304,9994 bd2 ba1.1k sqft661 Stevens St, Barstow, CA 92311For Sale
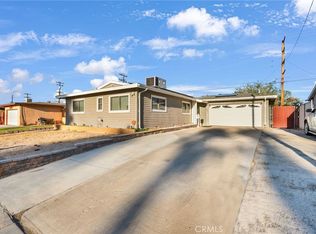 MLS ID #HD26214288, Kimberly Galvan, eXp Realty of Southern Califor. CRMLS
Local buyer's agents are ready to help
